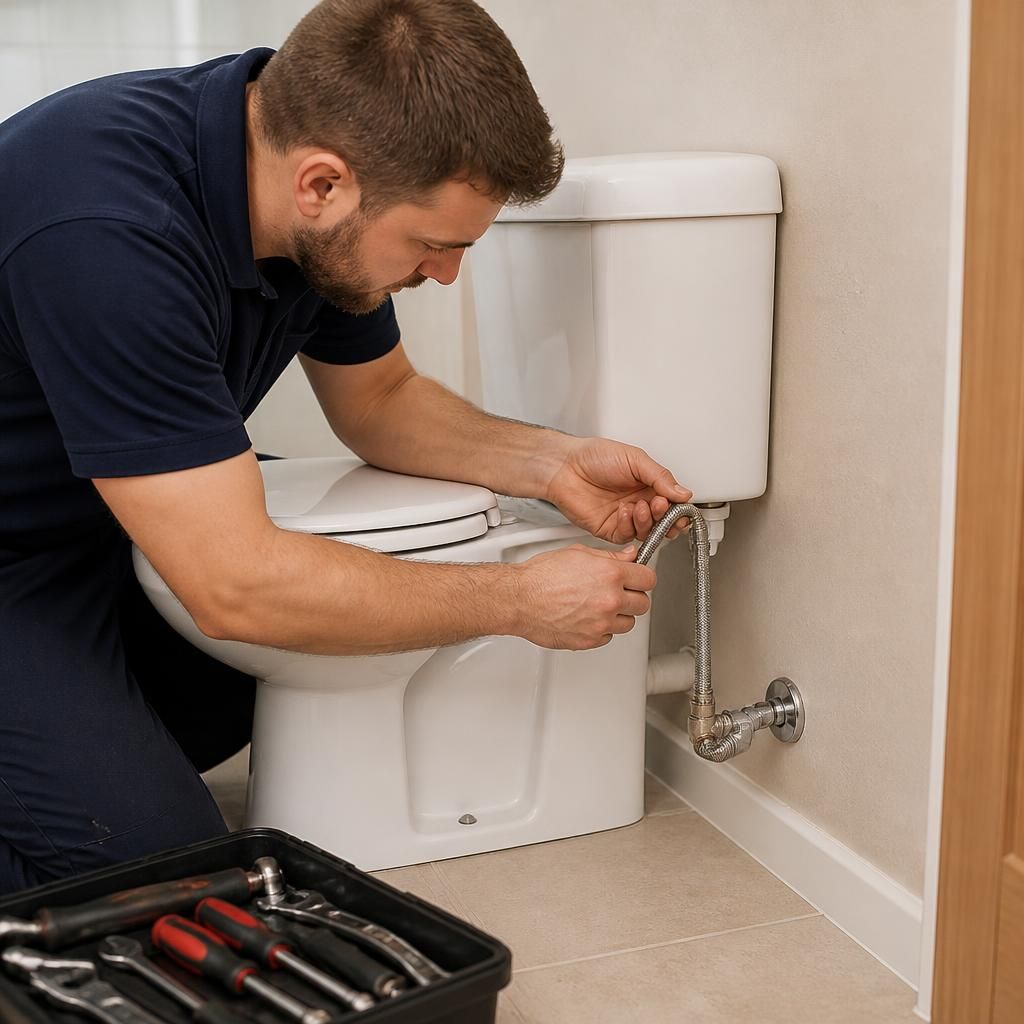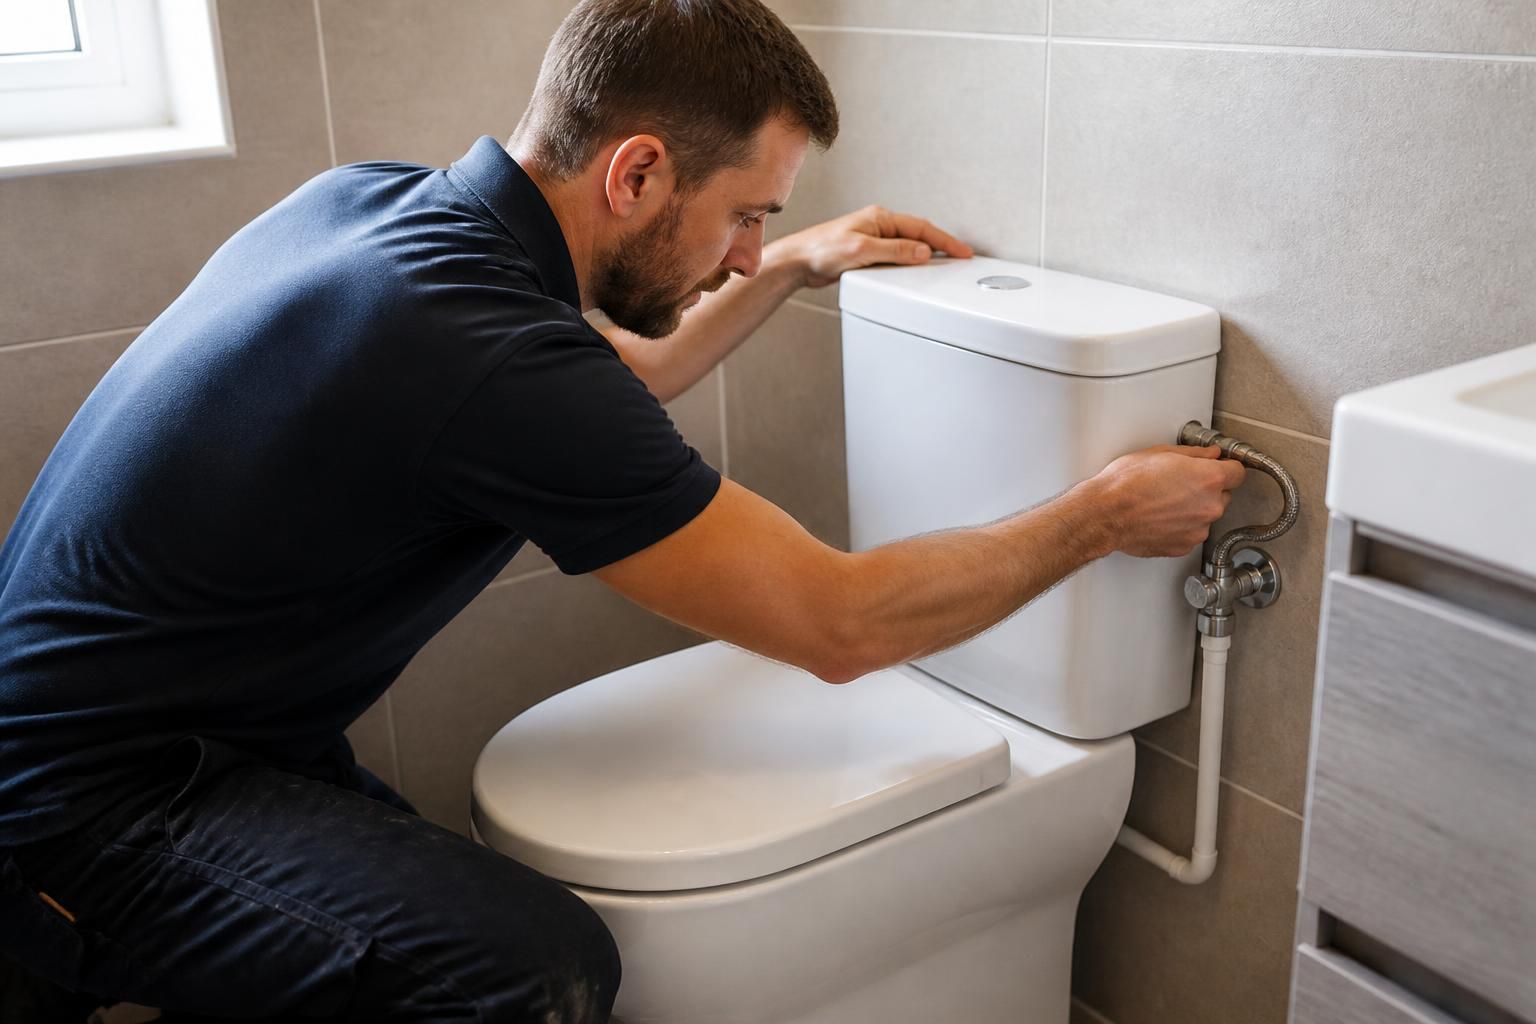
Domestic plumbing installation can include much more than placing a new toilet in position. It may cover assessing the existing bathroom layout, checking the soil connection and available water supply, selecting a compatible toilet design, adapting pipework where necessary, and making sure the finished installation is practical to use and maintain.
The installation scope depends on the existing plumbing. A like-for-like replacement is usually more straightforward when the new pan aligns with the current soil outlet and the cistern can use the existing supply position. A different toilet style may require alterations. For example, a close-coupled toilet, back-to-wall toilet, wall-hung toilet or toilet with a concealed cistern can each require different clearances, supports and access arrangements.
- Outlet position: the pan must connect correctly to the soil pipe without putting strain on the joint or creating an unsuitable fall.
- Water supply: the inlet, isolation valve and flush mechanism need to be compatible with the cistern and accessible for future servicing.
- Floor and wall condition: the fixing surface must be sound enough to support the toilet securely. Uneven floors or damaged walls may need attention before fitting.
- Available space: the toilet should leave suitable room for comfortable use, cleaning and access to nearby fittings.
- Maintenance access: concealed components should remain reachable through an appropriate access panel or removable section.
Toilet installation may also involve removing an existing pan and cistern, preparing the area, replacing worn isolation valves or connectors, and making good minor gaps around the base. Whether these tasks are included should be confirmed before work begins, particularly if old fittings are corroded, difficult to remove or connected to pipework that no longer meets the requirements of the new design.
Different installation types have different practical considerations. A standard floor-mounted toilet is generally the simplest option where the current waste route is suitable. A back-to-wall model can create a neater appearance but may need a carefully planned furniture unit or concealed cistern. Wall-hung toilets require a suitable support frame fixed to the structure, together with enough space to house the cistern and provide future access. Where gravity drainage is not possible, a macerator system may be considered, although its suitability depends on the proposed location, discharge route and manufacturer’s installation requirements.
Changes to the toilet position can make the work more involved than replacing a fitting in the same location. Moving it may require new waste routes, alterations below the floor, changes to boxing or furniture, and careful coordination with other bathroom fittings. In some homes, the condition and position of the soil stack will determine what layouts are practical.
Good installation practice also considers ventilation, insulation around vulnerable pipework, the prevention of movement at joints and the protection of finished surfaces. The toilet should be stable without relying on excessive sealant, and any access panels should be positioned so that valves and flushing components can be inspected without dismantling the installation.
Building and water regulations can apply, particularly where the work changes drainage arrangements, affects a shared soil stack or forms part of a wider bathroom alteration. Older properties may need additional investigation because pipe materials, outlet positions and floor construction can differ from modern installations. Landlords should also consider whether the proposed fitting remains suitable for tenants to operate and maintain safely.
Before approving a quotation, ask whether it covers removal of the old toilet, disposal, alterations to pipework, repairs to the surrounding floor or wall, access panels, and any redecoration or tiling. A clear specification helps distinguish a straightforward replacement from a wider domestic plumbing installation. Ideal Plumbing Services can assess the existing arrangement and explain which toilet options are compatible with the property and the intended layout.