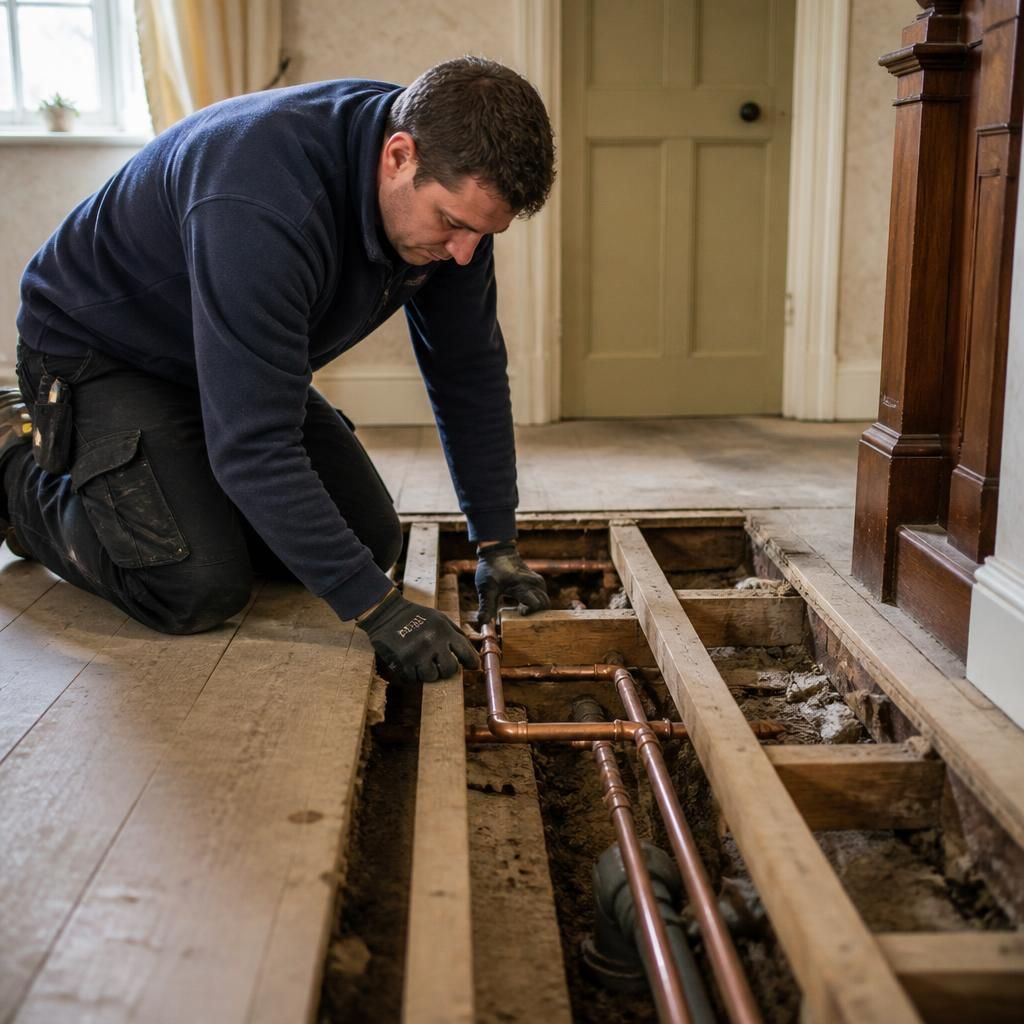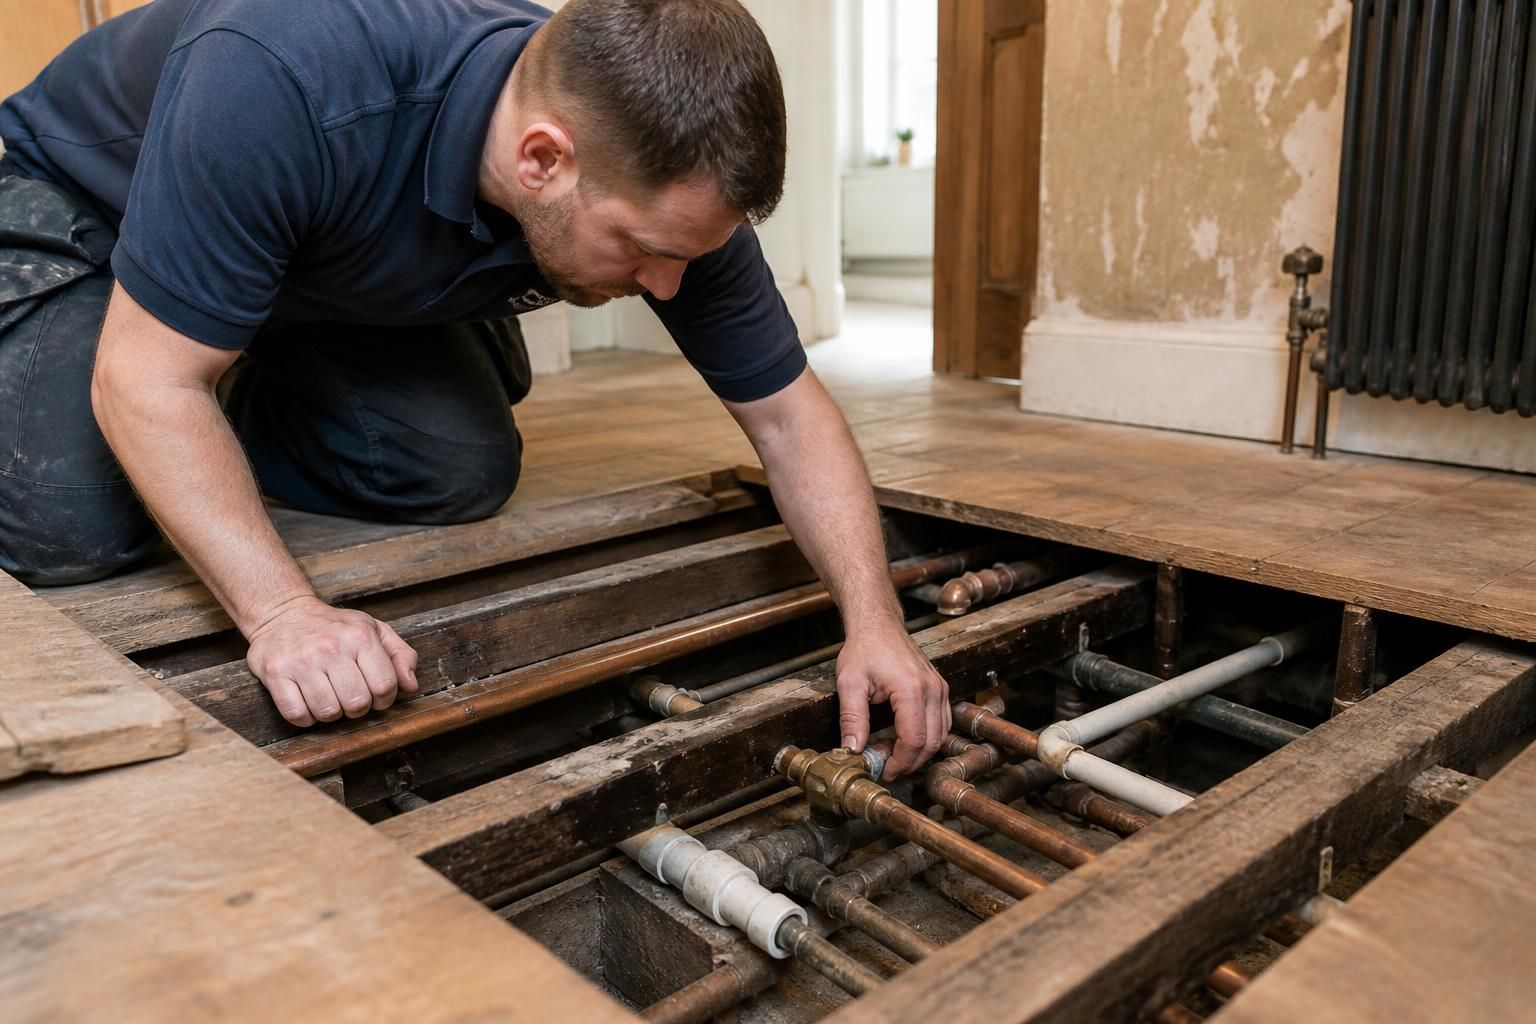
An older property can accommodate a new domestic plumbing installation, and updating its plumbing may improve reliability, control and safety. Suitability depends less on the age of the house than on the condition of the existing system, the available space and how the proposed installation will connect to the property’s water supply and drainage.
Older homes often contain a mixture of original and replacement pipework. Copper may have been added to an earlier installation, while galvanised steel, lead or other ageing materials may still be present in sections of the system. Pipe condition can vary from room to room, so replacing only the visible section may not resolve restrictions, corrosion or recurring leaks elsewhere. A plumber should identify the materials in use and assess whether they are appropriate to retain, adapt or replace.
Several features deserve particular attention before work begins:
- Water pressure and flow: Older supply arrangements may not provide the flow needed by modern showers, baths, appliances or multiple outlets. Pressure and flow should be checked before selecting fittings or planning new pipe runs.
- Stopcocks and isolation: A stiff, inaccessible or poorly labelled stopcock can make future maintenance more difficult. New isolation valves can help separate appliances and individual areas of the installation.
- Drainage: Existing waste pipes may have limited falls, narrow connections or outdated layouts. New toilets, sinks and appliances need suitable waste routes that discharge correctly without causing slow drainage or odours.
- Floor and wall construction: Solid floors, thick masonry walls, suspended timber floors and restricted voids affect where pipes can be installed. Pipework must be supported, protected and accessible where maintenance is required.
- Previous alterations: Extensions, converted rooms and earlier repairs can leave concealed pipework with undocumented joints or unusual connections. These should be traced before new work is connected.
Modern plumbing can usually be integrated with existing parts of an older system, but compatibility should be considered carefully. Connecting different pipe materials may require suitable fittings, and old pipework may not be strong enough to support changes in pressure or increased demand. Where the existing installation is heavily corroded, restricted or difficult to isolate, a larger replacement may be more sensible than repeatedly adapting isolated sections.
The condition of the building also affects the installation method. Cutting into original floors, walls or decorative surfaces can expose hidden defects and may affect plaster, tiling or joinery. A planned route that uses existing service voids or accessible areas can reduce unnecessary alteration. In properties with suspended floors or loft tanks, the plumber should also consider insulation, freezing risk, ventilation and safe access.
Upgrading an older home can address more than a visible leak. It may provide better appliance connections, improved isolation, more suitable waste arrangements and easier maintenance. It can also be an opportunity to replace vulnerable sections of pipework while rooms are already being refurbished. However, replacing sound pipework solely because it is old is not always necessary; the decision should reflect its material, condition, location and expected demands.
A suitable installation should be designed around the property’s actual use. For example, a household adding an additional bathroom may need a different arrangement from one replacing a kitchen sink or renewing a utility-room connection. The assessment should consider simultaneous water use, hot-water requirements, drainage capacity and the location of existing services rather than treating every older home in the same way.
Work should follow applicable water-supply, building and safety requirements. This includes using appropriate materials, protecting pipework where it passes through building elements, preventing contamination and ensuring appliances and sanitaryware are connected correctly. Where concealed work is carried out, photographs or a simple record of pipe routes can be useful for future owners, tenants and maintenance work.
Before approving the installation, ask for the proposed pipe routes, any sections intended to remain, the position of isolation valves and the condition of connected drainage to be explained. If defects are found during the work, they should be recorded and discussed before the scope is changed. This approach helps distinguish essential remedial work from optional improvements and gives an older property a plumbing system that is practical to maintain.