Before domestic plumbing installation begins, prepare a clear specification, confirm the dimensions and compatibility of every fixture, and agree how the work will be coordinated with other trades. Good preparation reduces design changes, prevents unsuitable materials being installed and makes it easier to inspect the finished system.
Finalise the fixtures and fittings
Choose the baths, showers, toilets, basins, taps, wastes, radiators and other visible fittings before installation starts. The installer needs the exact models or technical details because connection sizes, waste positions, mounting arrangements, water-pressure requirements and electrical demands can vary. Check that each item will fit the available space, including room for doors, drawers, service access and future maintenance.
Also decide which components will be concealed and which will remain visible. Concealed pipework may give a neater finish, but it should still be reachable through suitable access panels or removable fittings where servicing may be required.
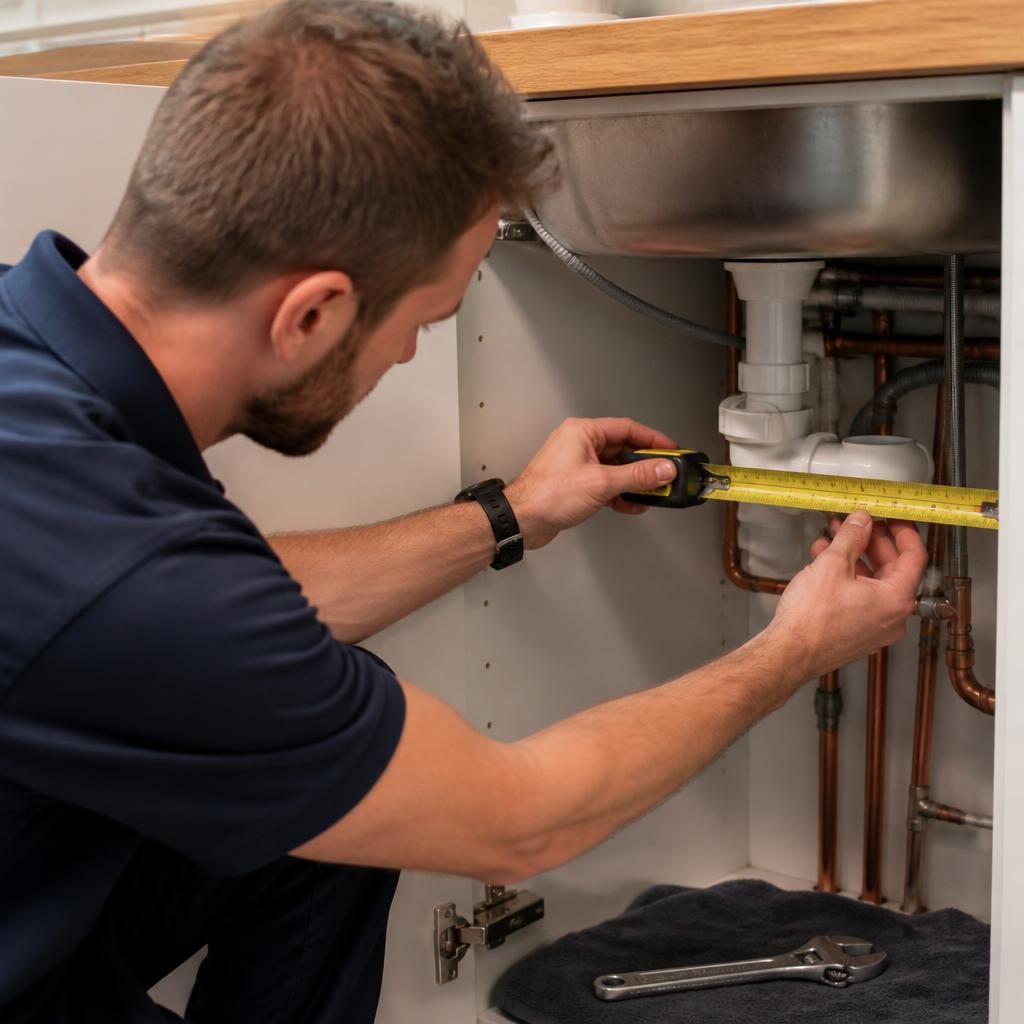
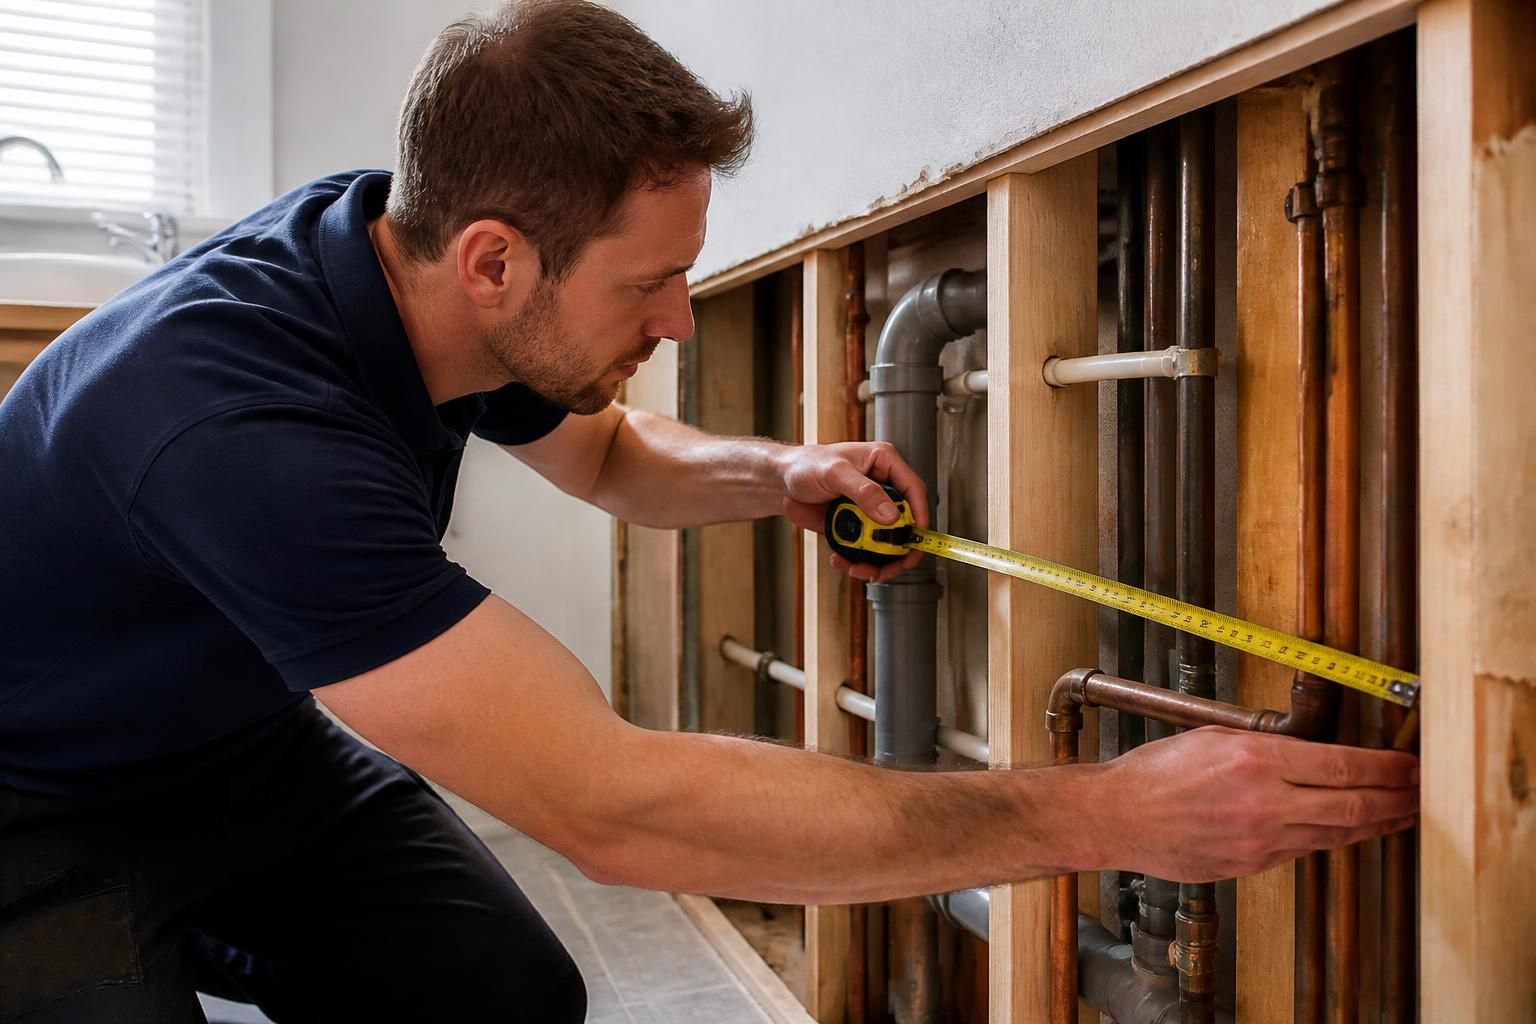
Record measurements and finish details
- Measure the room, alcoves and proposed fixture positions.
- Note the finished floor and wall levels, particularly where tiling or panelling will be added.
- Check door swings, cabinetry, shower screens and circulation space.
- Confirm the height and position of taps, basins, radiators and other wall-mounted items.
- Decide where access panels, isolation valves and inspection points should be located.
Measurements should account for the final finishes rather than only the existing bare walls or floor. A change in tile thickness, flooring or fitted furniture can affect alignment and clearance.
Plan coordination with other work
Domestic plumbing is often completed alongside electrical work, plastering, tiling, joinery or kitchen fitting. Agree the order of these tasks before the installation date. Pipework usually needs to be positioned and tested before walls, floors or units are closed up, while final fittings are often installed after decorating and tiling.
Tell the installer about any planned alterations to the room, such as new wall finishes, underfloor heating, fitted units or insulation. This helps avoid routing pipes through areas that will later be inaccessible or need to be altered.
Prepare information about the property
Provide details of previous alterations, recurring pressure or temperature problems, known leaks, unusual pipe materials and any areas that have suffered dampness. If you have drawings, photographs taken during earlier work or records of concealed services, keep them available. They can help establish how the new installation should connect to the existing system.
For a replacement installation, identify which equipment is being retained and which is being removed. This is particularly important where a new appliance, bathroom or kitchen must connect to older pipework or existing drainage.
Organise materials and documentation
Make sure selected fixtures and fittings are available in time for the planned work, and inspect deliveries for damage or missing components before installation. Keep instruction manuals, product information and receipts together. These records can be useful for future servicing, replacement parts and maintenance.
Ask for the proposed materials and pipework arrangement to be set out clearly in the quotation or installation details. The scope should distinguish between supplying and fitting items, connecting existing services, removing old equipment, making good surfaces and disposing of waste. Clarify how unforeseen work will be handled before work begins.
Plan for the household
Consider which facilities may be unavailable while pipework is altered or tested. Arrange suitable alternatives if the work affects the only usable toilet, bathroom, kitchen sink or hot-water supply. Remove fragile items from nearby rooms and keep children and pets away from tools, open pipework and wet surfaces.
Once installation is complete, allow time for testing and inspection before furniture, flooring or access panels are replaced. Check that taps, toilets, wastes, radiators and appliances operate correctly, and look for leaks at visible joints. Keep records of the final pipe routes and take photographs before concealed areas are sealed; this can make future repairs and alterations easier.