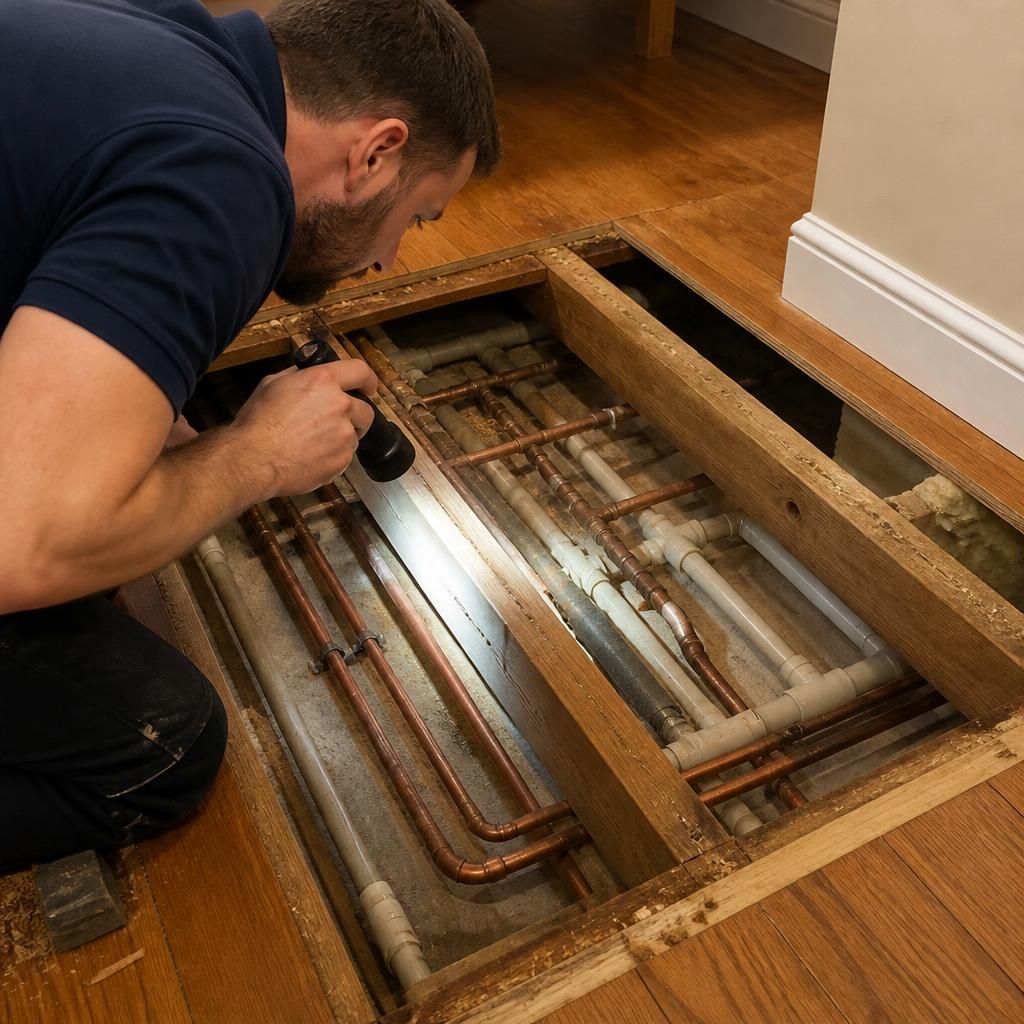
Underfloor leak detection is suitable for a wide range of residential and small commercial properties, but the inspection method must be adapted to the building’s construction and plumbing arrangement. The age of the property, floor finish, position of the pipework and access available can all affect how a concealed leak is located.
Houses with solid floors can usually be assessed by tracing the route of the water supply, heating or drainage pipework beneath the screed, concrete or tiled surface. Specialist listening equipment may identify the sound of escaping pressurised water, while thermal imaging can help reveal temperature differences linked to a hot-water or heating leak. These techniques can help narrow the search area before any flooring is lifted.
Suspended timber floors present different conditions. Floorboards, joists and voids may provide inspection points, although insulation, restricted clearance or later alterations can make parts of the pipework difficult to reach. A survey may therefore combine acoustic checks with visual inspection from accessible areas, such as beneath floorboards, in a cellar or through an adjoining room.
Flats and maisonettes can also be investigated, including properties where pipes run through service risers, communal areas or the flat below. In these buildings, it is important to establish whether the affected pipe serves one dwelling or several properties. Access may need to be coordinated with a landlord, managing agent or another occupier, particularly if the suspected source is above a ceiling or inside a shared structure.
Older houses, converted buildings and properties with several extensions may have more than one type of floor construction. Pipework might have been altered during previous renovations, and original plans may not show later installations. In such cases, the technician will normally compare the reported symptoms with visible plumbing, isolation valves, meter behaviour and damp patterns to determine which system requires closer testing.
Rented homes are not excluded from this type of investigation. Tenants should report suspected leaks to the landlord or managing agent and obtain permission before access panels, floor coverings or fixed fittings are disturbed. Landlords can use a documented inspection to help distinguish a concealed plumbing fault from surface moisture, condensation or water entering from another part of the building.
Some floor finishes require particular care. Tiles, laminate, engineered timber, vinyl and carpets can all restrict direct access, but detection does not automatically require the entire floor to be removed. Non-destructive investigation is generally attempted first. If the evidence points to a specific location, limited opening-up may be recommended so that the pipe can be examined and repaired.
There are practical limits. A leak may be difficult to trace where pipework is embedded deeply, several systems run close together, water has travelled away from its origin, or the suspected pipe lies beneath a structural element. A detection survey can locate the most likely source, but finding the source and repairing it are separate stages. The required repair may involve lifting flooring, opening a wall or ceiling, replacing a section of pipe or arranging further work with the property owner.
Before an inspection, useful information includes when the dampness or loss of pressure was first noticed, whether the issue changes when heating or hot-water systems operate, and which areas have already been checked. Details of recent building work can also help, especially where a new bathroom, kitchen or extension may have altered the original pipe layout.
Ideal Plumbing Services assesses the property’s construction and the symptoms before selecting suitable detection techniques. This approach applies to houses, flats, rented accommodation and other buildings where pipework is concealed beneath or within the floor structure. The findings can then be used to plan the least disruptive next step rather than opening up large areas without a clear reason.