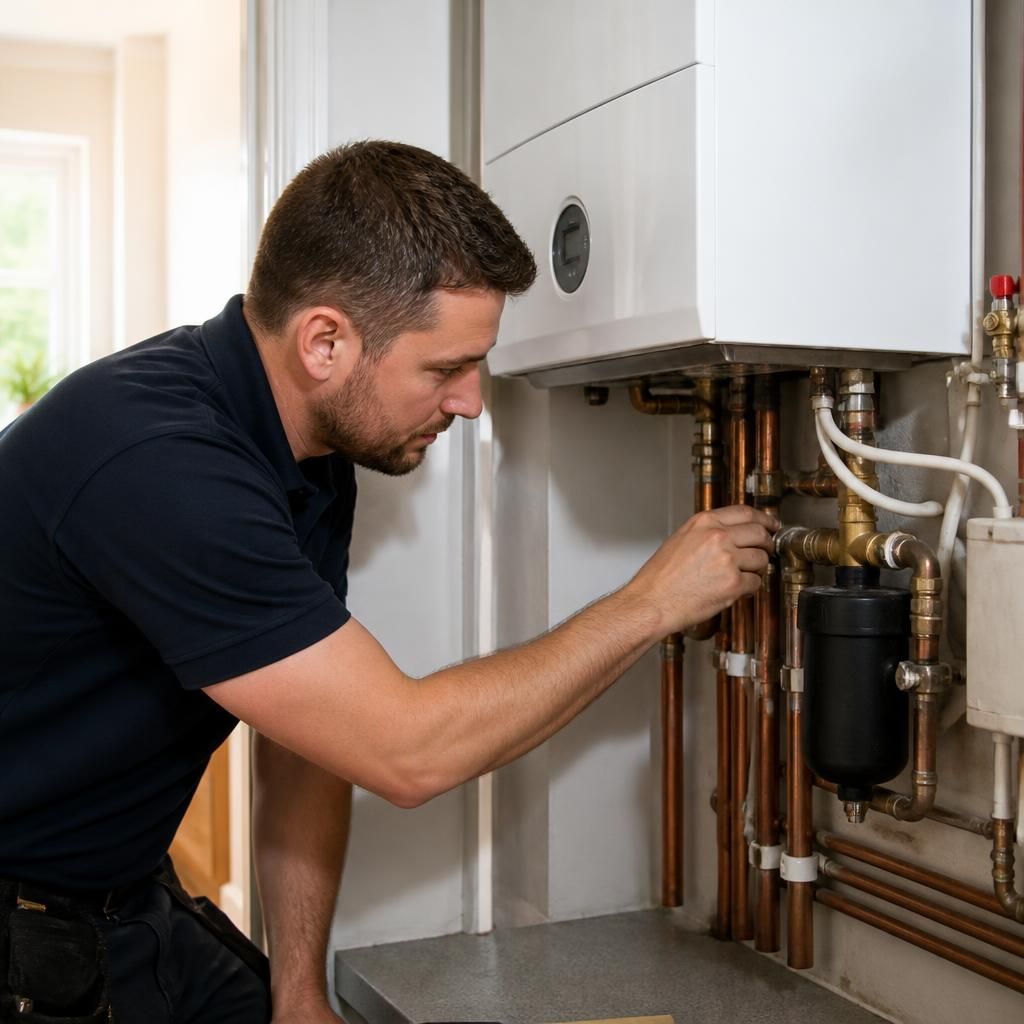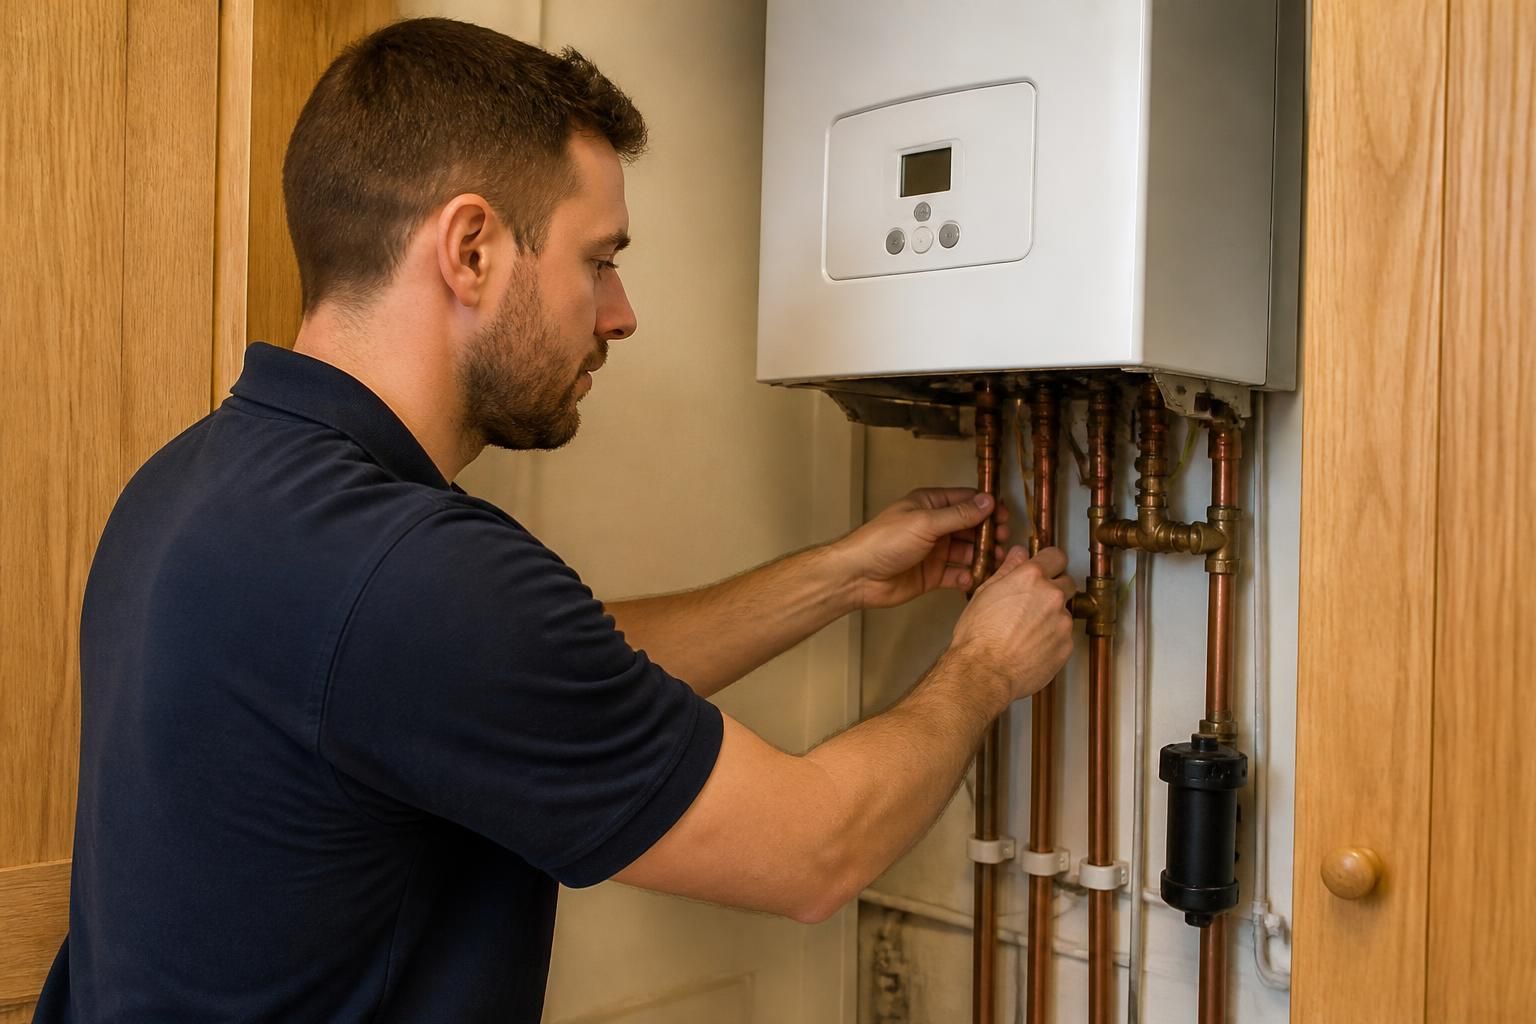
A new boiler installation requires enough unobstructed access for the installer to remove existing equipment, position the replacement, connect services and inspect the completed work safely. The necessary access is not limited to the boiler itself; it can also include the surrounding pipework, flue, condensate route, electrical connection and heating controls.
The main areas that may need access include:
- The boiler location: The installer needs to reach the front, sides and lower connections of the appliance as far as the installation arrangement allows. A tight cupboard, shelving, stored items or nearby furniture can restrict the work area.
- Connecting pipework: Pipework may need to be exposed so it can be checked, altered or replaced. Access beneath the boiler, inside an adjacent cupboard or below floor level may therefore be relevant.
- The flue route: The flue passes from the boiler to an external termination point. The installer may need to inspect the route, access the wall or ceiling penetration and check the terminal from outside. Where the route passes through a loft, cupboard or other enclosed space, those areas should be reachable and free from stored belongings.
- The condensate connection: A condensing boiler produces condensate that must discharge through an appropriate waste connection. Access may be needed to trace or adapt this pipework, particularly where it runs behind units or through a wall.
- Heating controls and electrical connections: Existing controls, wiring and the power supply may need to be tested or adjusted. Access to the programmer, room thermostat, wiring centre or boiler isolation point can be important even when these components are not beside the appliance.
Where a boiler is housed in a cupboard, the doors may need to open fully or be temporarily removed. Internal fittings, shelves and stored contents can prevent an installer from reaching the connections. It is usually sensible to empty the cupboard and any adjoining storage before the work starts, rather than assuming that the appliance’s visible front panel represents the full working area.
Access may also be needed for removal. An old boiler, cylinder, pump or associated components can be bulky, so the route from the installation position to the entrance should be kept clear. This includes doors, hallways, stairs and any external route used to remove waste materials. Floor and work-surface protection can be arranged around the working area, but fragile or valuable items should be moved beforehand.
For a boiler installed in a loft, access considerations include the loft hatch, the route across the loft space, lighting and the condition of the boarding or platform around the appliance. An installer must be able to work without stepping on unsupported ceiling material. If equipment is located in a garage, utility room or outbuilding, the route to the position and the space around the boiler should likewise be clear and suitable for safe work.
Relocating the boiler can create additional access requirements because new pipework, fluework, drainage and electrical connections may need to be installed. Floorboards, boxing, cupboards or sections of wall may need limited access during the installation. The extent depends on the proposed layout and the construction of the property, so the installation plan should identify likely access points before the appointment.
Before installation, you can help by:
- clearing the area around the boiler and removing items from nearby cupboards;
- keeping the route to the installation position unobstructed;
- providing access to controls, electrical isolation points and relevant pipework;
- identifying concealed pipework, wiring or structural features that may affect drilling or fixing;
- mentioning any access restrictions, parking limitations or building-management requirements in advance; and
- checking whether a landlord, managing agent or other responsible person must approve work in shared or rented accommodation.
An installer will also consider safe working space, ventilation where applicable, access for future servicing and the requirements governing the appliance and its connections. If access is inadequate, the boiler may not be able to remain in the planned position, or additional preparation may be needed before work can proceed. Discussing cupboards, lofts, concealed services and the proposed flue route during the assessment gives a more accurate installation plan than measuring the boiler alone.