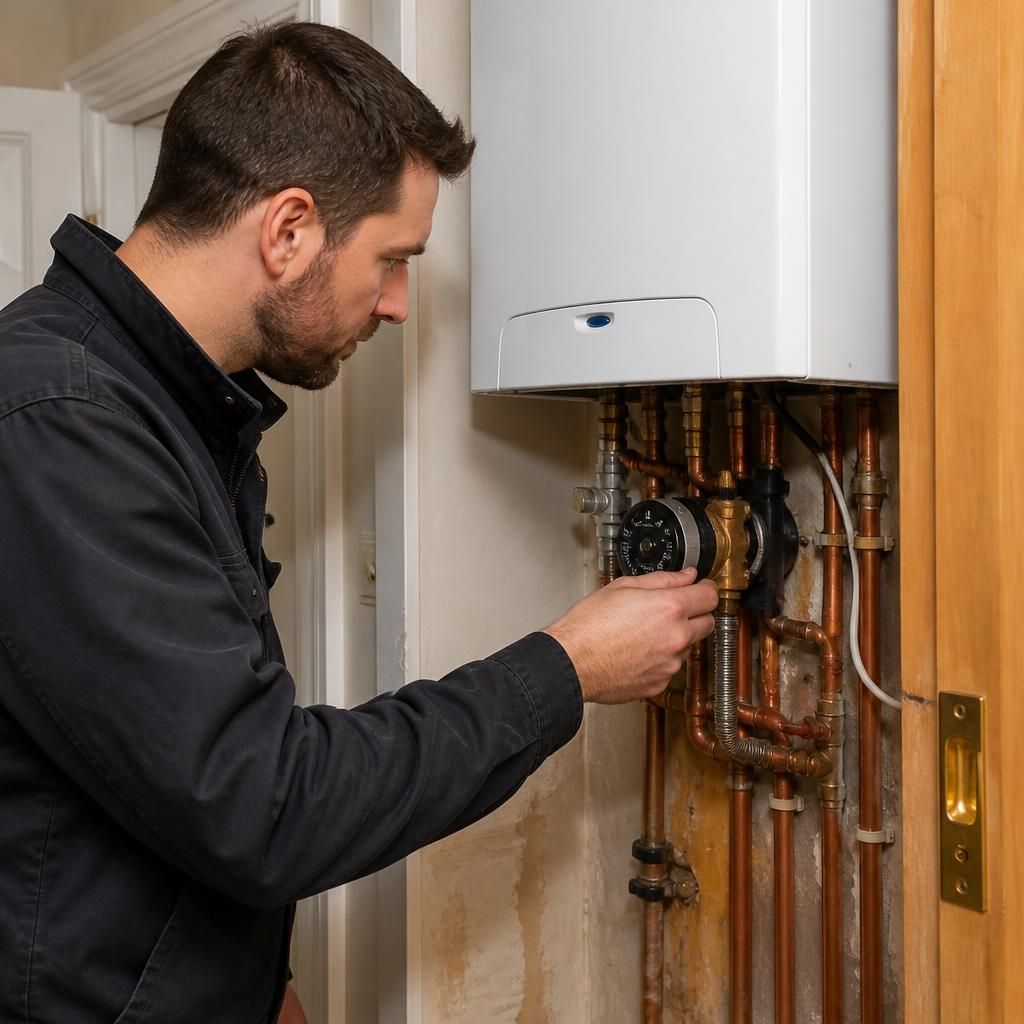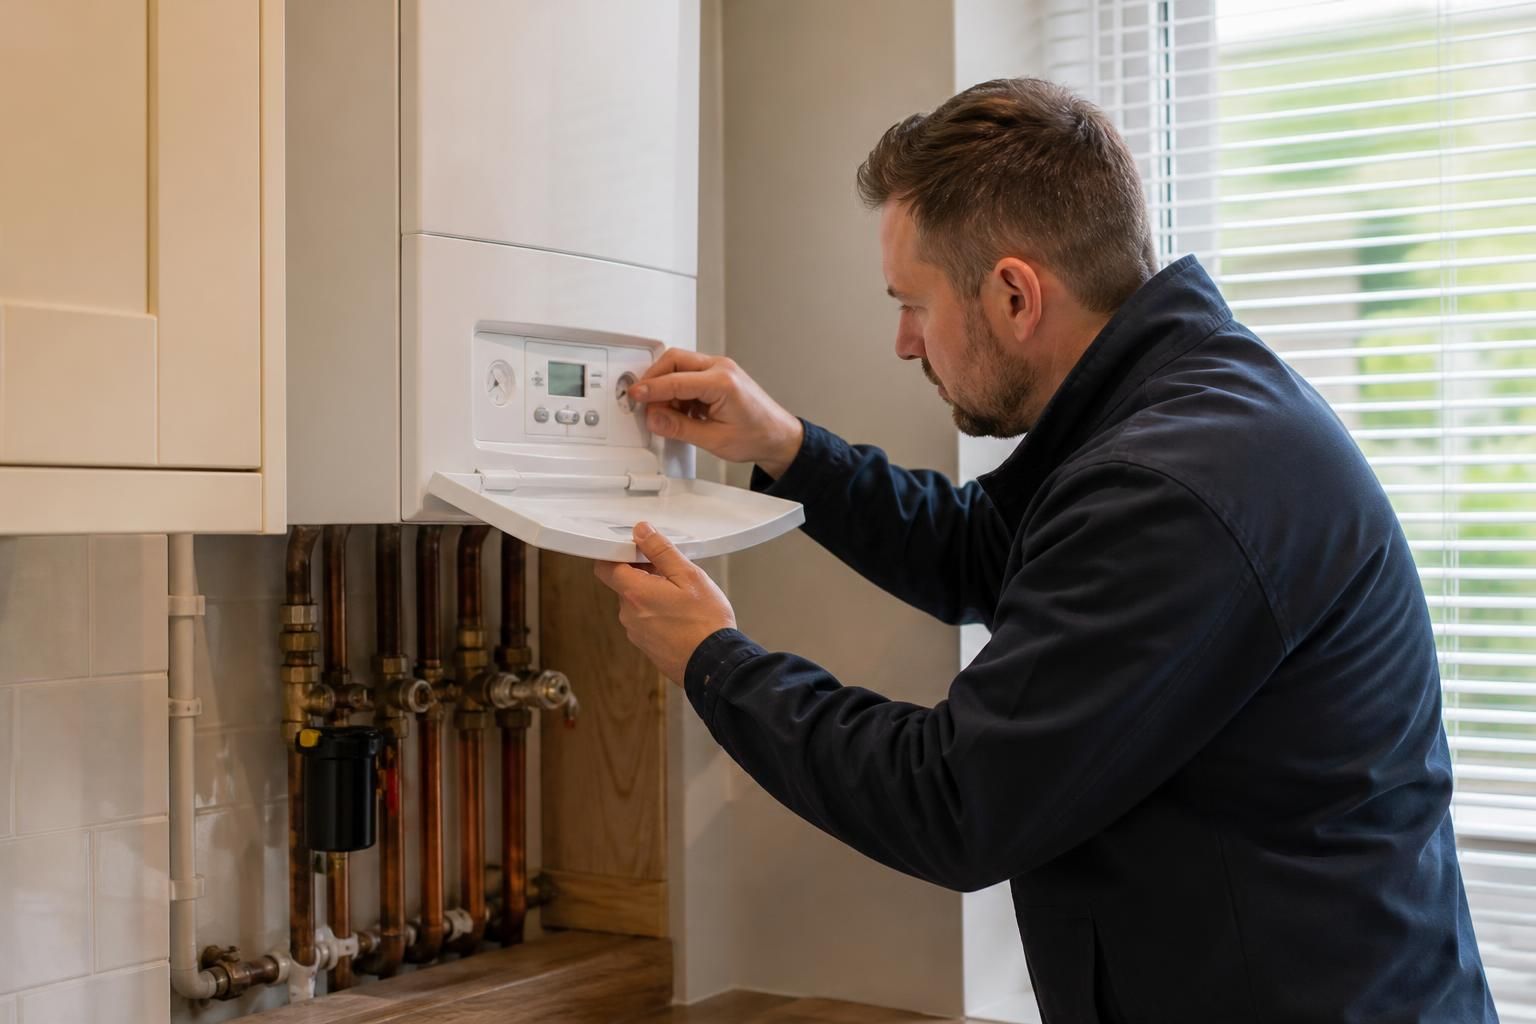
For a domestic boiler replacement assessment, the engineer needs safe, unobstructed access to the installation and enough surrounding space to examine how a replacement could be fitted. This normally includes opening any housing or cupboard doors, viewing accessible pipework and checking the routes connected with the current system.
Clear the working area. Remove stored items, cleaning products and personal belongings from in front of or around the boiler. If the appliance is inside a kitchen unit, airing cupboard or utility cupboard, the doors should be capable of opening fully. The engineer may need to take measurements and inspect the condition of the surrounding wall, floor and enclosure, so a clear approach helps produce a more accurate assessment.
Provide access to concealed areas where relevant. Some parts of an installation may pass through a loft, service cupboard, ceiling void or boxed-in section. These areas do not always need to be opened during an initial visit, but access may be required if the proposed replacement depends on understanding the route of existing services or checking where new connections could run. Any removable panels should be identified before the visit.
Make external areas reachable. The assessment may require an outside inspection of the parts of the installation that terminate through an external wall. Keep access routes, gates and the area immediately outside the relevant wall reasonably clear. Where a ladder or other specialist access arrangement would be needed, this should be discussed before any work is planned rather than assumed to be included in a standard assessment.
Arrange entry to every relevant part of the property. A boiler serving more than one floor or heating zone may require access to different rooms to understand the system layout and controls. If the property is rented, the landlord or managing agent should coordinate permission with the tenant and confirm which rooms can be entered. Tenants should not remove panels or interfere with gas appliances themselves.
Have useful information available. If possible, provide details of the boiler's age, previous faults, service history and any paperwork relating to earlier alterations. Photographs of inaccessible areas can be useful background information, but they do not replace a physical inspection where the engineer needs to verify dimensions, condition or safe access.
Access does not usually mean that the existing boiler must be removed before the assessment. The purpose of the visit is to establish whether the proposed replacement is suitable, identify installation constraints and determine whether additional preparation may be needed. If an important area cannot be inspected, the recommendation or quotation may need to remain subject to further checks.
- Keep the route to the boiler free from furniture and stored items.
- Ensure cupboards, removable panels and relevant rooms can be opened or entered.
- Tell the engineer about lofts, voids or boxed-in sections connected with the installation.
- Arrange permission in advance if the property is rented or access is shared.
- Do not dismantle the appliance or remove fixed covers to create access.
Good access allows the assessment to be based on the actual installation rather than assumptions. It also helps identify practical issues before replacement work is scheduled, including restricted working space, difficult service routes or preparation needed around the appliance.