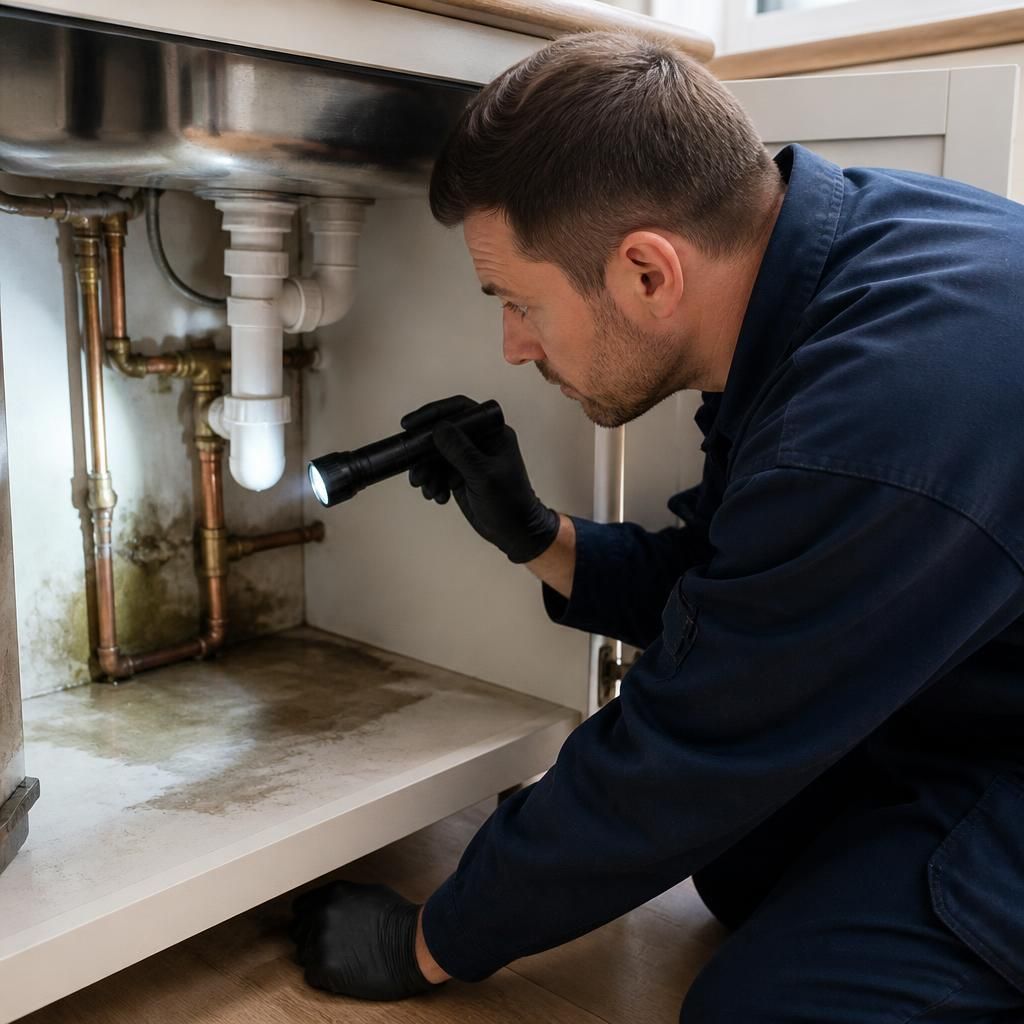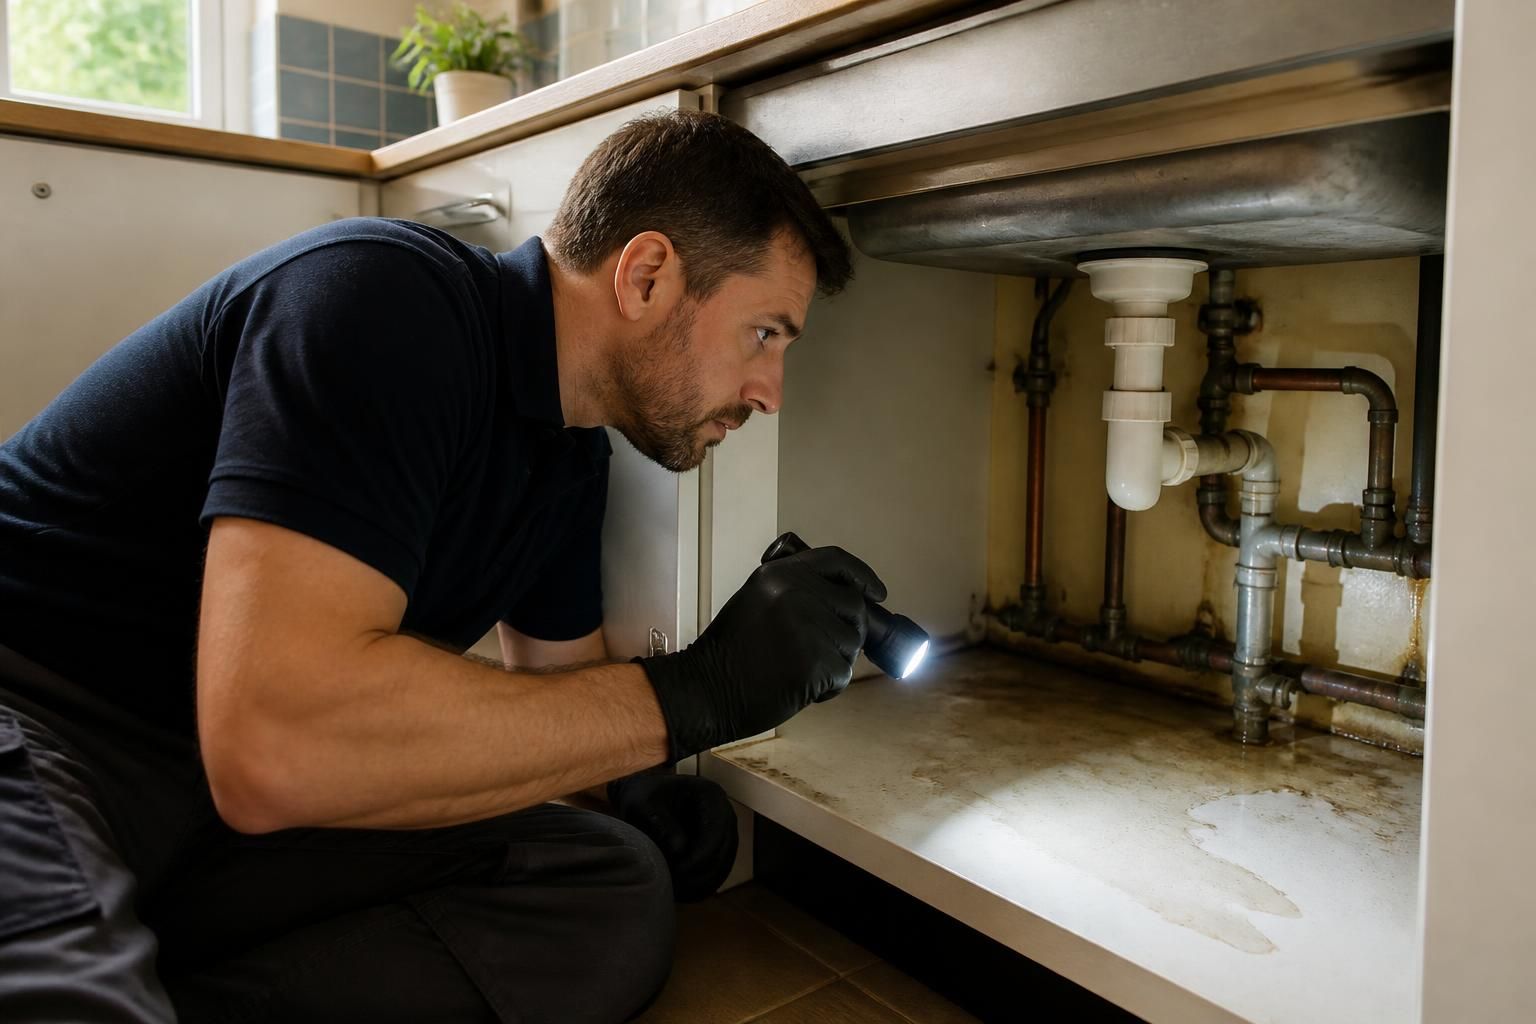
The most useful information for diagnosing a suspected plumbing leak is the property’s plumbing layout, the type of water system involved, and any connection between the leak and the use of a particular fixture or appliance. These details help a plumber distinguish between a mains water leak, a heating-system leak, a waste-water leak and water entering from another part of the building.
Information about the property itself can be particularly helpful. Where known, provide:
- the approximate age and type of the property;
- whether it has been extended, converted or substantially refurbished;
- the locations of bathrooms, kitchens, utility areas, boilers, hot-water cylinders and tanks;
- whether the affected area is above a ceiling, beneath a floor, inside a wall or near an external pipe; and
- any available plans, plumbing diagrams or records showing concealed pipe routes.
The water source can often be narrowed down by explaining what happens when individual systems are used. For example, water associated only with flushing a toilet, running a tap, using a washing machine or operating a shower may indicate a waste connection, appliance hose or supply pipe serving that fixture. Water appearing when the heating system operates may require a different line of investigation from water that is present regardless of heating use. Avoid assuming that the nearest fixture is the source, as water can travel along joists, pipework, insulation or wall cavities before becoming visible.
Details about the plumbing installation can also assist with diagnosis. Tell the plumber whether the pipework is believed to be copper, plastic or another material, whether it runs through solid walls or suspended floors, and whether there are boxed-in sections, fitted units or fixed flooring that may restrict access. If the property has a loft tank, unvented cylinder, underfloor heating or a sealed central-heating system, mentioning this in advance helps establish which components may need to be examined.
A clear account of what has already been checked prevents unnecessary duplication. Note whether any visible joints, valves, traps, hoses, radiators or appliances have been inspected, but do not dismantle concealed pipework or remove fixed fittings merely to search for the source. If electrical sockets, lighting, consumer-unit equipment or electrical appliances may have been exposed to water, keep clear of the area and explain the risk before any investigation takes place.
It is also useful to state whether access is available to relevant areas, including the loft, cellar, cupboards, service voids, neighbouring rooms and the space below the suspected leak. If a tenant, landlord, managing agent or insurer is involved, confirm who can authorise lifting flooring, opening boxing-in or removing panels. This helps the investigation remain proportionate and avoids work being carried out without the appropriate permission.
Before arranging an inspection, gather the property layout, the relevant fixture or appliance details, known pipe routes, system type, previous inspection findings and any access restrictions. A professional leak investigation can then use this information alongside on-site testing to select suitable checks and identify the source without relying solely on the first visible sign of water.