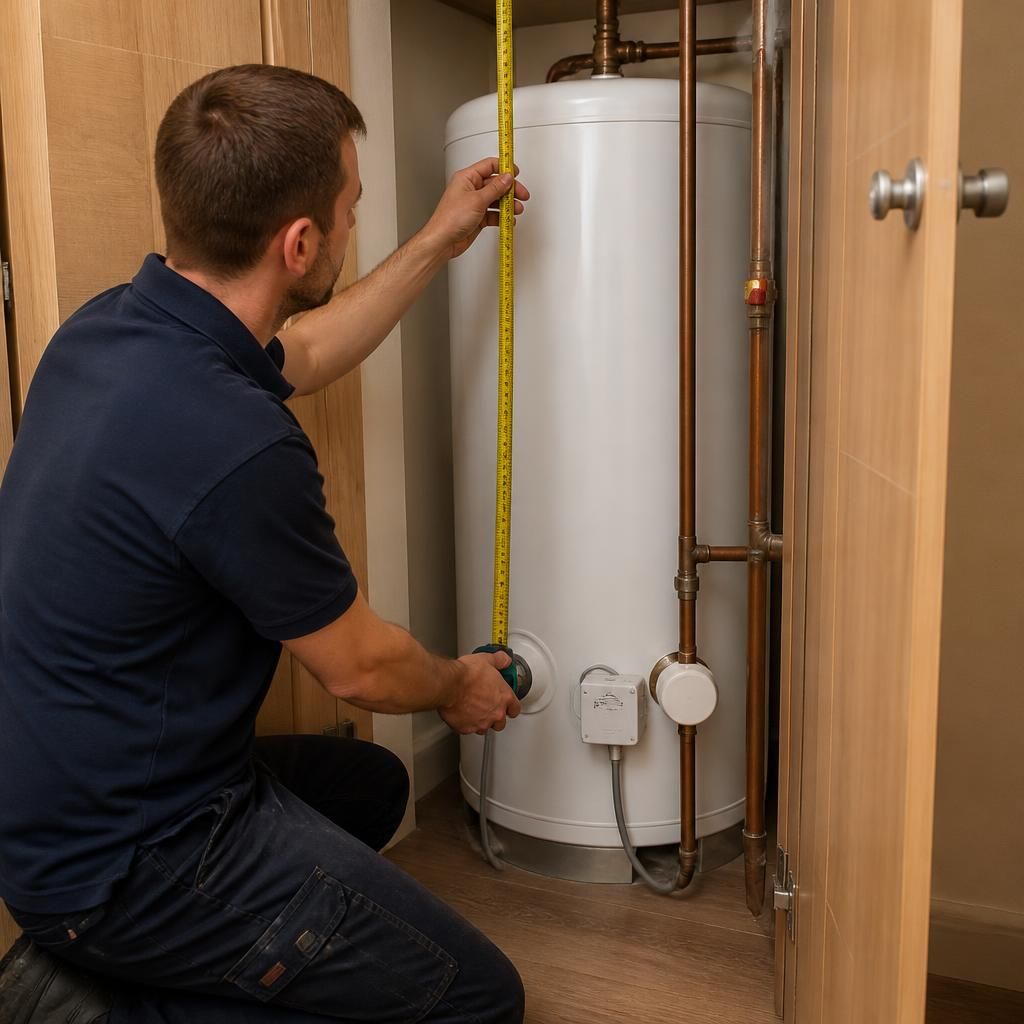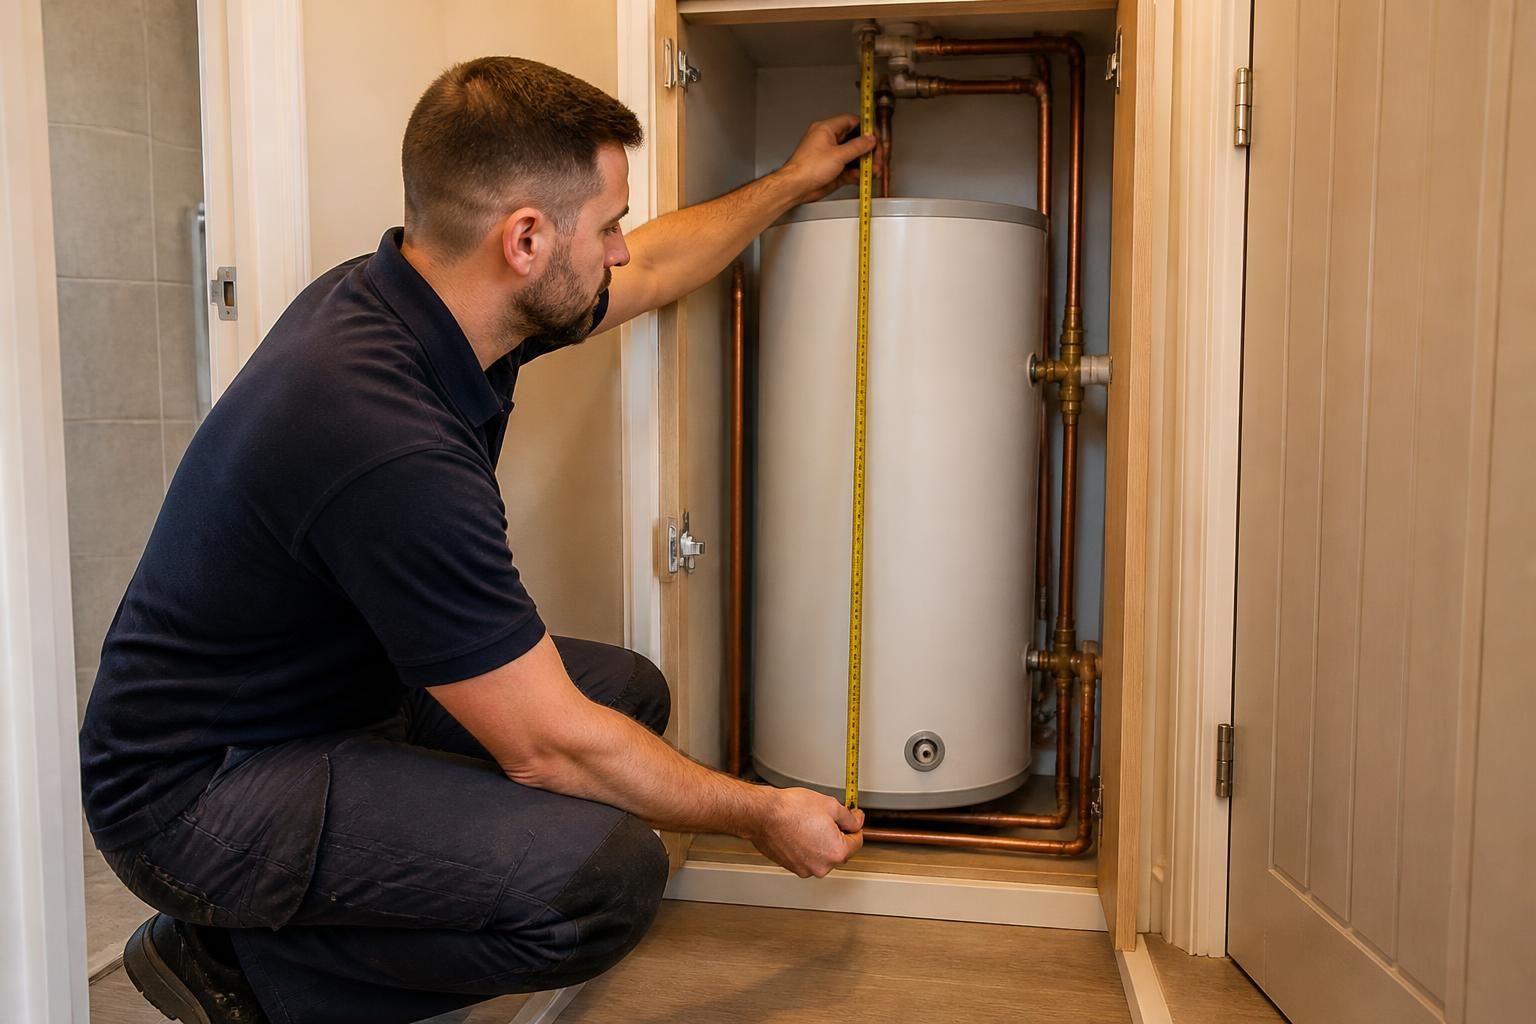
The amount of access needed for a water heater installation depends on the heater’s size and weight, its location, and the route from the entrance to the installation point. The installer needs to assess not only whether the new unit can be brought into the property, but also whether there is sufficient space to position it, connect it and carry out safety checks without damaging the surrounding area.
Access through the property should allow the equipment to pass safely through doors, hallways, stairwells and any turns. Narrow doorways, low ceilings, steep stairs and tight corners can make a route unsuitable even when the final cupboard or room appears large enough. Existing furniture, stored items, internal doors and removable panels may need to be moved temporarily. If the heater is being installed in a loft, the hatch, loft ladder and boarding should also be assessed before work begins.
The installation area must provide enough working clearance for the particular water heater. This can vary between a cupboard, utility room, kitchen, bathroom, garage or other serviceable location. A cramped enclosure may prevent the casing from being removed, restrict access to valves and controls, or make future servicing impractical. Cupboard shelving, boxing-in and other obstructions may need to be altered, provided this is suitable for the property and the installation requirements.
Floor and wall conditions are also relevant. The supporting surface must be capable of carrying the equipment, while the wall or mounting point must be appropriate for the fixing method. Where the unit is installed on a wall, the installer may need to inspect the construction and locate suitable fixing points. Where it stands on a floor, the surface should be stable, level and protected from potential water damage.
Access to the wider installation route matters as well. The installer may need to reach the relevant pipework, electrical supply, gas connection where applicable, safety devices, discharge arrangements and isolation points. The required arrangements depend on the type of heater and the existing system. If connections are concealed behind walls, inside units or beneath flooring, additional investigation may be needed before the installation can be planned accurately.
For properties with limited access, practical options can include:
- removing a door temporarily to improve the route;
- clearing furniture, stored belongings or cupboard contents before the visit;
- taking off removable panels or shelving where this provides safe access;
- checking whether a loft hatch, staircase or external route is suitable;
- planning the removal of the existing heater before bringing in the replacement; and
- agreeing how floors, worktops, walls and nearby fittings will be protected.
An initial assessment can identify access restrictions before equipment is ordered. Photographs of the entrance, stairs, proposed installation space and existing connections may help an installer understand the layout, although an on-site inspection may still be required where measurements, structural conditions or concealed services are uncertain. It is important to mention restricted parking, shared entrances, communal staircases or access-controlled buildings when arranging the work, as these can affect how equipment is moved into the property.
Good preparation does not mean every item must be removed from the room. It means providing a clear, safe working area and identifying anything that could prevent the heater from being delivered, positioned or maintained. Ideal Plumbing Services can assess the proposed location and access conditions as part of planning a water heater installation in Birmingham and across the West Midlands, helping to establish whether any preparatory work is needed before installation begins.