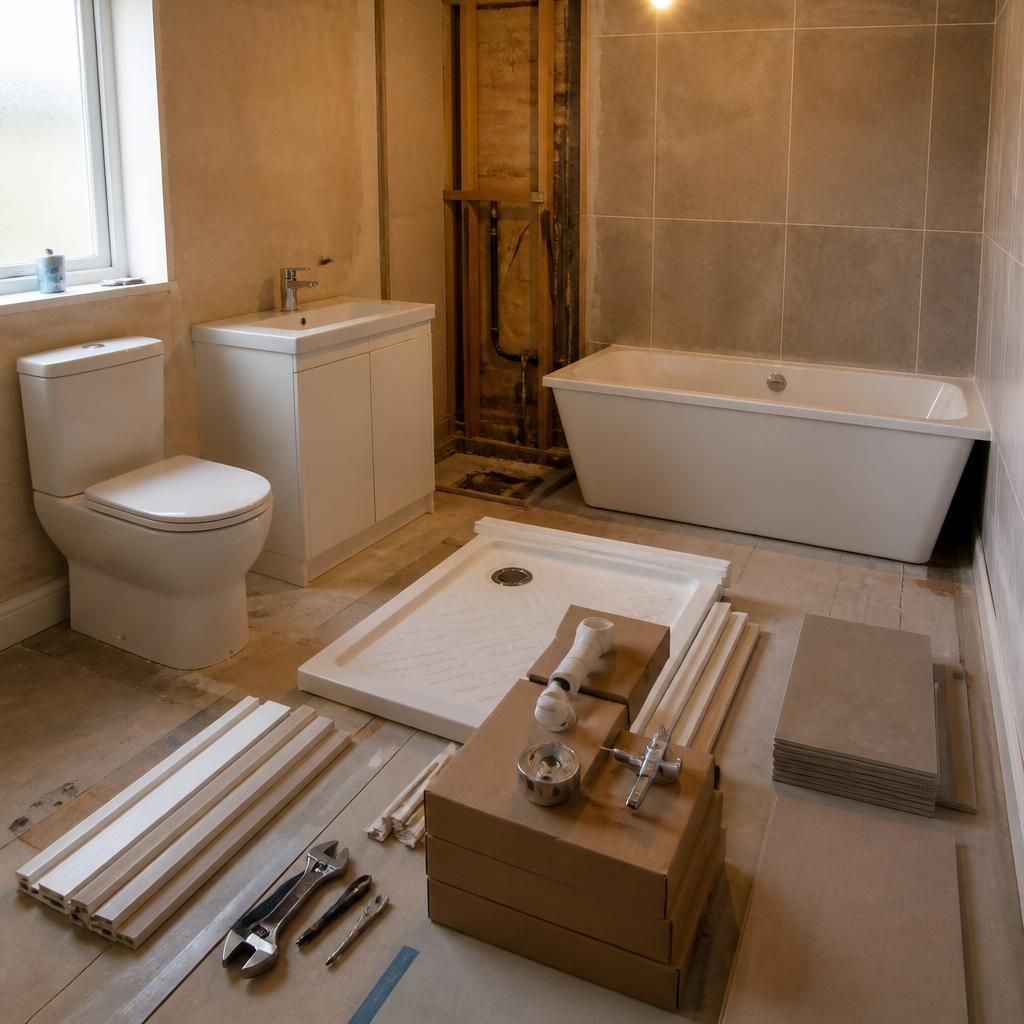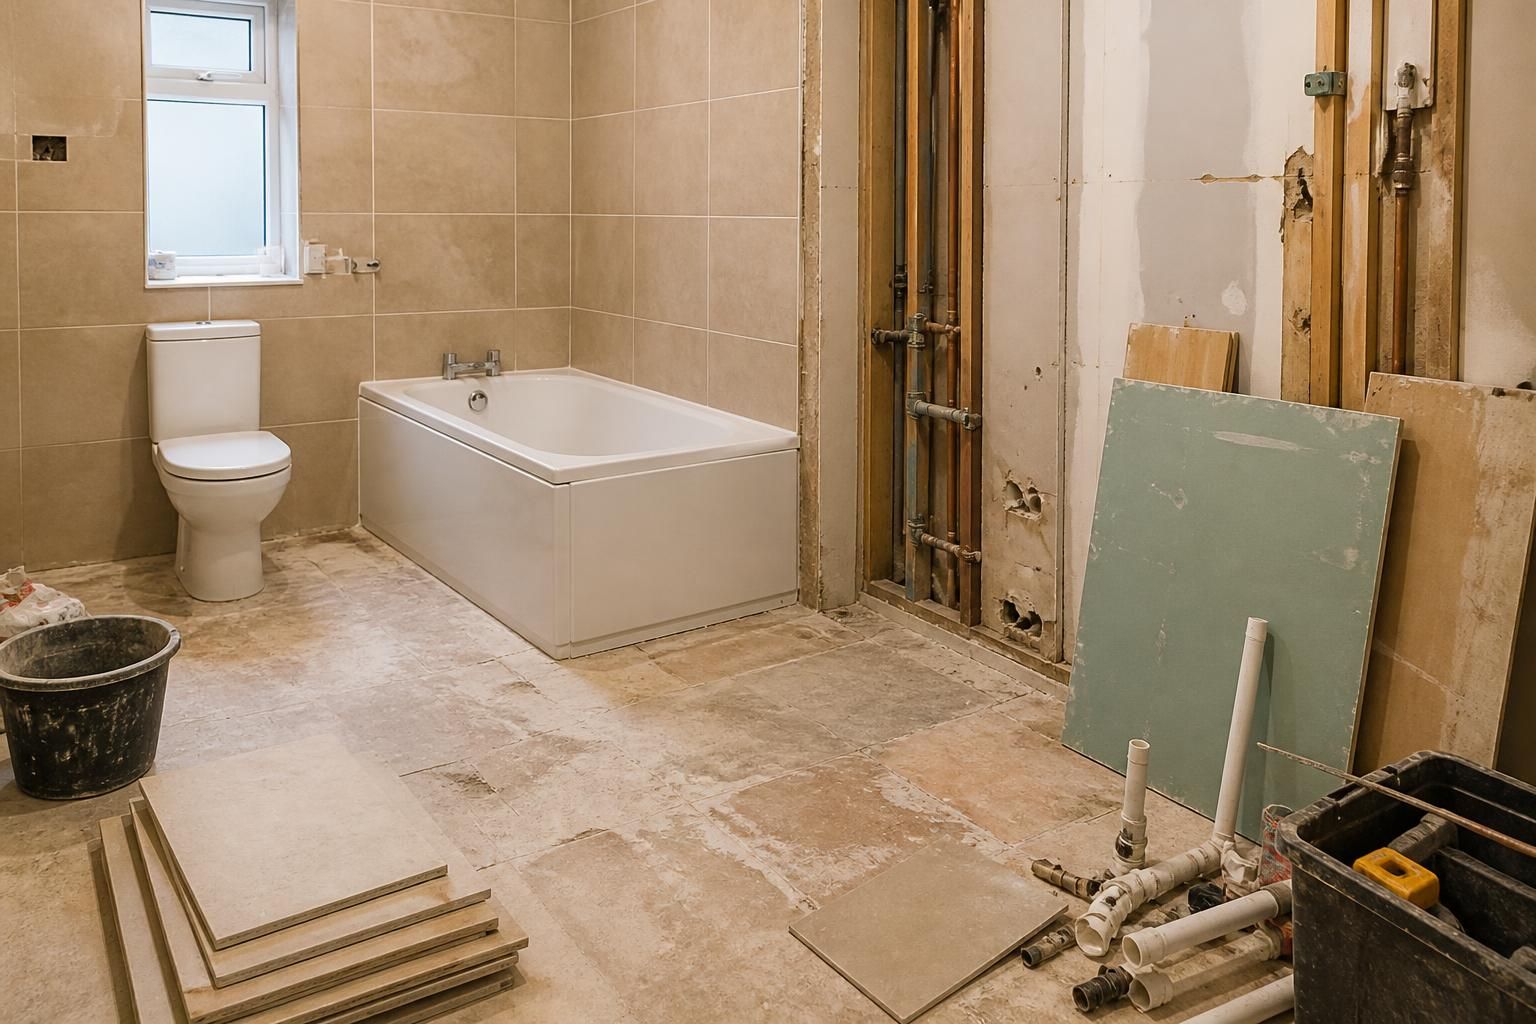
A full bathroom installation is usually a manageable but significant household project, with the level of disruption determined by the size of the room, the condition of the existing plumbing, the extent of layout changes and the number of finishes being replaced. A like-for-like replacement is generally simpler to organise than a redesigned bathroom that requires new pipework, drainage alterations or changes to the electrical installation.
The work is commonly carried out in a planned sequence:
- Preparation and removal: The existing sanitaryware, units, flooring and other fittings are removed. If old materials are bonded, tiled or difficult to access, removal can take longer and may expose damaged surfaces that need attention.
- First-fix work: Pipework, waste connections, supports and electrical provisions are positioned before the walls and floor are closed up. This is the stage at which layout decisions have the greatest practical effect, so the positions of the bath, shower, basin, toilet, sockets and storage should be confirmed beforehand.
- Substrate preparation: Walls and floors may need levelling, boarding, waterproofing or repair. These steps are important because tiles and sanitaryware need a stable, suitable surface.
- Installation and finishing: The main fittings, tiles, flooring, furniture, lighting and accessories are installed, followed by sealing, testing and final adjustments.
Different trades or specialists may need to work in a particular order. For example, plumbing and electrical work normally need to be completed before tiling and final decoration. Waiting for adhesives, sealants, grout or other materials to cure can also affect the sequence, even when the physical installation work is progressing as planned.
Access to the bathroom is often the most important day-to-day consideration. If it is the only bathroom in the property, residents may need to make temporary arrangements for washing and using the toilet while the relevant connections are isolated or the room is being completed. Properties with a second bathroom usually have more flexibility, although access may still be needed for moving materials, carrying out inspections and completing final tests.
Dust and waste can be reduced through sensible preparation, but they cannot always be eliminated. Protecting routes through the property, keeping doors closed where appropriate, separating the work area from occupied rooms and removing waste regularly can help prevent materials spreading into the rest of the home. It is also useful to clear toiletries, freestanding furniture and personal items before work begins, rather than expecting installers to move them.
Noise is normally linked to the task being carried out. Removing old fittings, drilling, chasing walls, cutting boards and preparing tiled surfaces can be louder than fitting the final fixtures. If anyone in the household works from home, studies, sleeps during the day or is particularly sensitive to noise, discuss these practical constraints before the installation plan is agreed.
Unexpected conditions are a common reason for an installation to become more disruptive than first anticipated. Examples include hidden leaks, deteriorated flooring, unsuitable previous alterations, restricted access to pipework or drainage that does not match the new fittings. These issues should be assessed before they are covered up. A sound installation may therefore involve additional preparation rather than simply fitting new items over an unsuitable base.
There are several ways to make the project easier to manage:
- Confirm the room layout and the exact position of every major fitting before removal begins.
- Check whether the property has another usable toilet or washing facility.
- Agree how the work area, access route, tools and waste will be managed.
- Remove fragile or valuable items from nearby rooms and protect flooring along the route.
- Ask which parts of the room will be unavailable at each stage.
- Allow contingency for repairs discovered after the old bathroom has been removed.
- Keep records of product choices, fitting instructions and any changes to the original plan.
- Do not use newly sealed, grouted or connected fittings until the installer confirms that they are ready.
Before appointing a bathroom installation plumber, ask for the proposed scope of work in writing. It should identify what will be removed, which plumbing and electrical changes are included, how wall and floor repairs will be handled, what finishing work is covered and how variations will be agreed. A clear scope reduces the risk of uncertainty once the room has been opened up.
For homeowners, landlords and tenants, the key planning issue is not simply how long the installation takes, but how the sequence affects normal use of the property. Understanding the work stages, preparing the access route and resolving layout decisions in advance can substantially reduce avoidable disruption. A professional assessment can also identify access, drainage and condition issues before the installation plan is finalised.