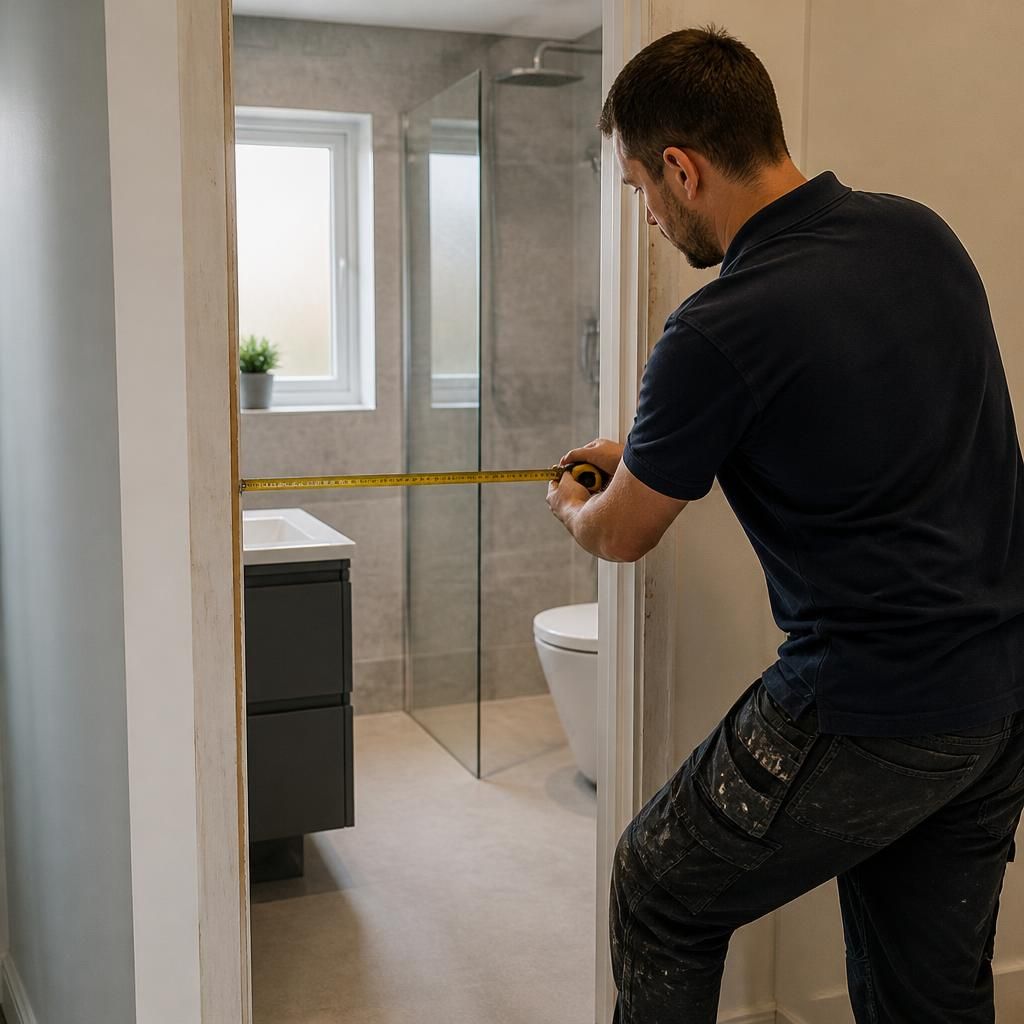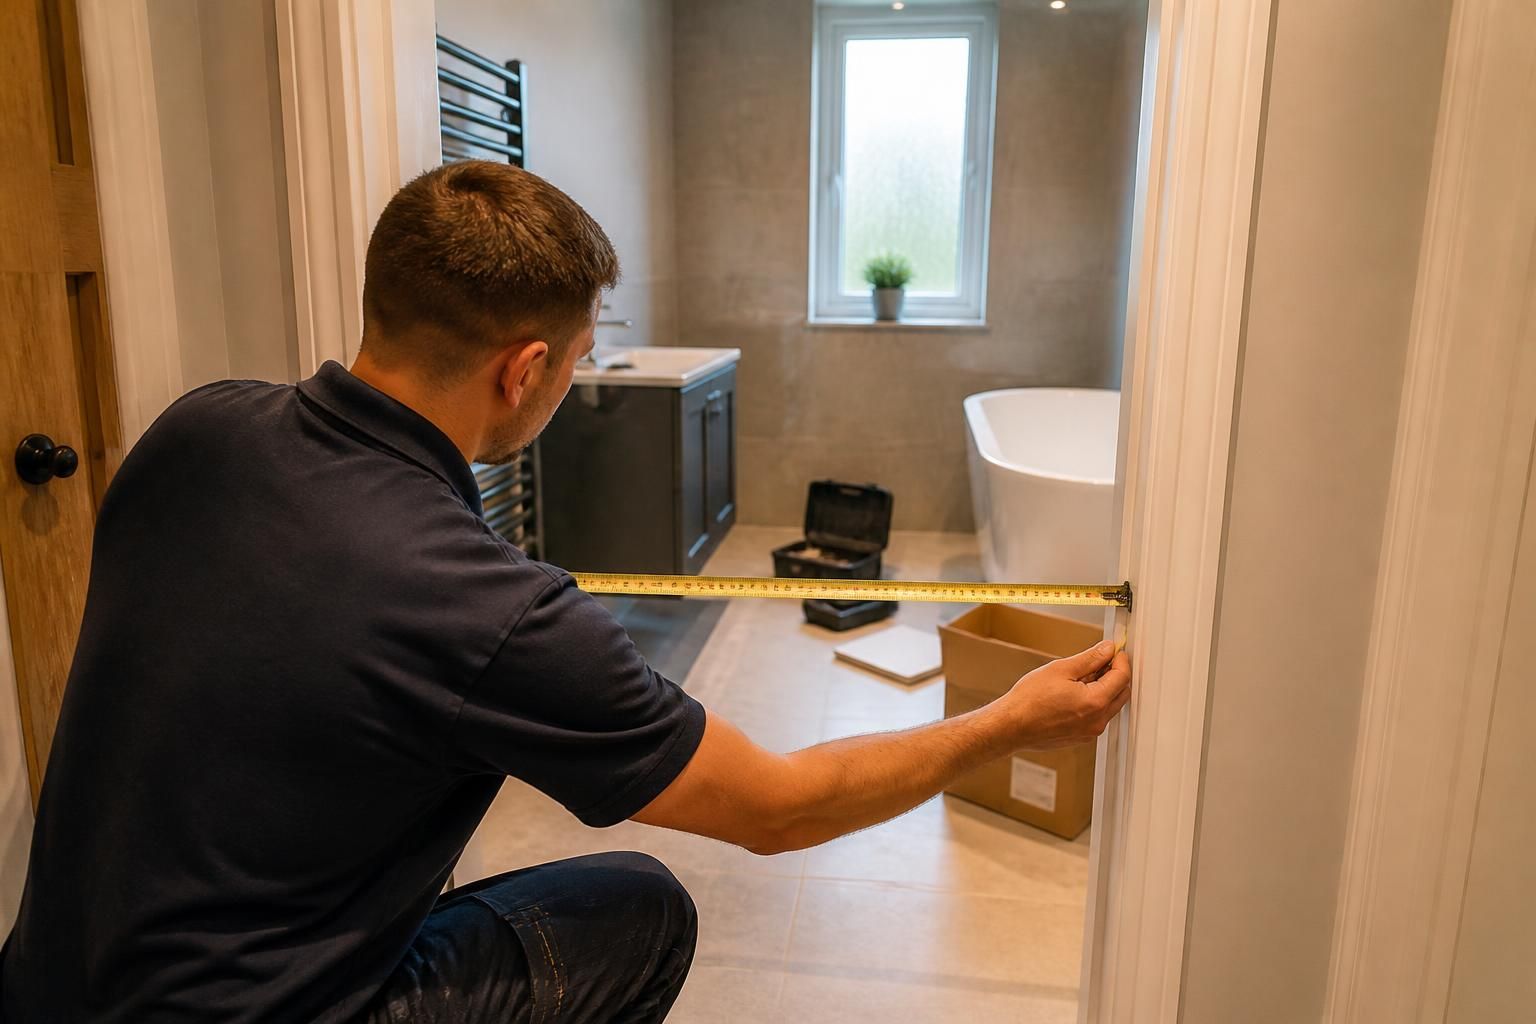
The access required for a bathroom installation depends on the condition of the existing room, the design of the new bathroom and how easily the plumbing, drainage and electrical infrastructure can be reached. A straightforward replacement may need little more than working space around the fixtures, while a layout change can require access beneath the floor, behind walls or above the ceiling.
Access through the property
The installer needs a practical route between the entrance and the bathroom. This includes corridors, stairs, doorways and any tight turns. Large items such as a bath, shower enclosure or vanity unit may need to be carried in sections, but narrow passages, fragile flooring and low ceilings should be identified before work begins. Protecting floors and removing valuable or delicate items from the route can reduce the risk of accidental damage.
Working space inside the bathroom
There must be enough room to remove old fittings, position new units and use tools safely. Installers may need to work beside walls, underneath basins, around toilets and at floor level. If the room is small, temporary removal of a door, radiator or existing fitting may be considered where this makes the work safer and more practical. The proposed layout should also allow future maintenance, rather than placing every connection tightly against a wall or boxed-in section.
Access beneath floors and behind walls
Changing the position of a toilet, basin, bath or shower can alter the route of supply pipes and waste pipes. Depending on the construction, this may involve lifting floorboards, removing sections of flooring or opening a wall. Solid floors, tiled surfaces and concealed pipework can make this more involved than work in a room with exposed or easily removable boards. A plumber should explain where opening-up may be necessary and how reinstatement will be handled.
Access may also be needed to the ceiling or an adjoining room if pipework has to be routed from above or if the existing structure prevents work from being completed within the bathroom itself. In flats and some older properties, pipes may pass through shared or difficult-to-reach areas. These constraints should be identified during the survey rather than after fixtures have been ordered.
Access to services and isolation points
Installation work usually requires the relevant water, drainage and electrical systems to be isolated, tested and connected safely. The installer may need to identify the incoming supply, local isolation valves, the route to the hot-water system and the position of protective electrical equipment. Where a stop tap or access hatch is hidden behind fixed furniture or panels, it may need to be made more accessible as part of the project.
Electrical work has separate safety requirements in a bathroom. Existing wiring, extractor fans, lighting and electric showers may need inspection before they are retained or altered. Access to the relevant connection points and consumer-unit circuits can therefore be needed outside the bathroom as well as within it.
Space for removal and preparation
Old sanitaryware, tiles, flooring and packaging need to be removed from the working area without obstructing circulation or creating a trip hazard. A suitable temporary location for materials and waste should be agreed in advance, particularly in terraced homes, flats or properties with shared entrances. If access is restricted, the installation plan may need to include smaller deliveries, staged removal or additional protection for communal areas.
What to confirm before installation
- Which rooms, cupboards, loft spaces or adjoining areas may need to be entered.
- Whether floorboards, wall finishes, boxing or ceiling sections may need temporary removal.
- How existing fittings, rubble and packaging will be taken out of the property.
- Where new fixtures and materials can be stored without blocking the working route.
- Whether a landlord, managing agent, freeholder or neighbouring occupant must approve access.
- How exposed openings will be secured if the work takes place in stages.
For a homeowner, the most useful preparation is to provide accurate information about the building and point out any concealed tanks, access hatches, previous leaks or unusual pipe routes. Tenants should obtain the required permission before alterations begin, while landlords should confirm responsibility for fixtures, finishes and access to adjoining areas. A detailed site assessment allows the plumber to distinguish between routine working space and access that may require opening up the property, helping the installation plan reflect the building’s actual construction.