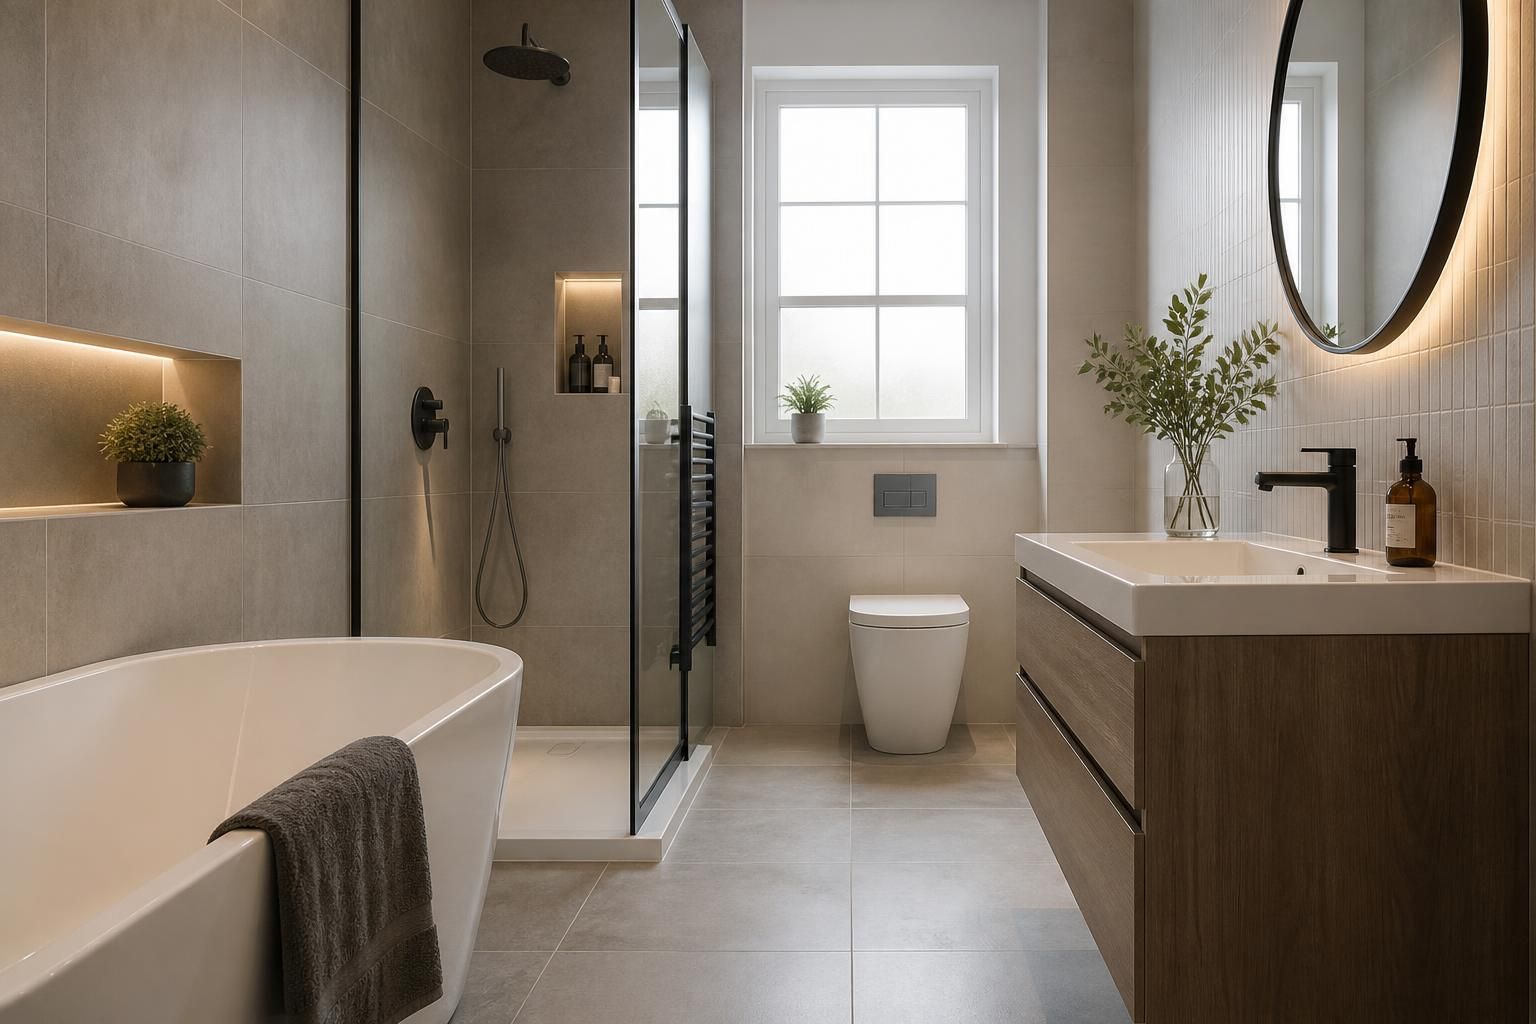
A full bathroom installation is a coordinated project covering the room’s preparation, water and waste connections, sanitaryware, fittings, surfaces and final checks. It may involve replacing like-for-like items or completely changing the layout, so the exact work is determined by the room, the chosen design and the condition of the existing installation.
Initial assessment and planning
The installation should begin with an assessment of the room rather than with the products alone. This normally considers the available floor area, ceiling height, door and window positions, access for installation, soil and waste routes, water pressure, and the location of existing service connections. The layout can then be checked for practical clearances, usable access and suitable positioning of each item.
Planning also identifies work that falls outside a standard replacement. For example, moving a toilet may require changes to the soil pipe, while relocating a shower or basin can involve extending hot, cold and waste pipework. A written specification should make clear which materials, fittings and associated works are included.
Removal and preparation of the room
Where an existing bathroom is being replaced, the old items are disconnected and removed carefully. The underlying walls and floor are then inspected for damp, movement, unevenness or deterioration. Sound surfaces may need limited preparation, while damaged substrates may require repair or replacement before new finishes are applied.
Preparation can also include making good around removed fittings, forming suitable access points for pipework and ensuring that walls and floors are sufficiently stable for the selected finishes. Waste disposal should be clarified before work begins, particularly where bulky sanitaryware, flooring or old panels are being removed.
Plumbing connections and drainage
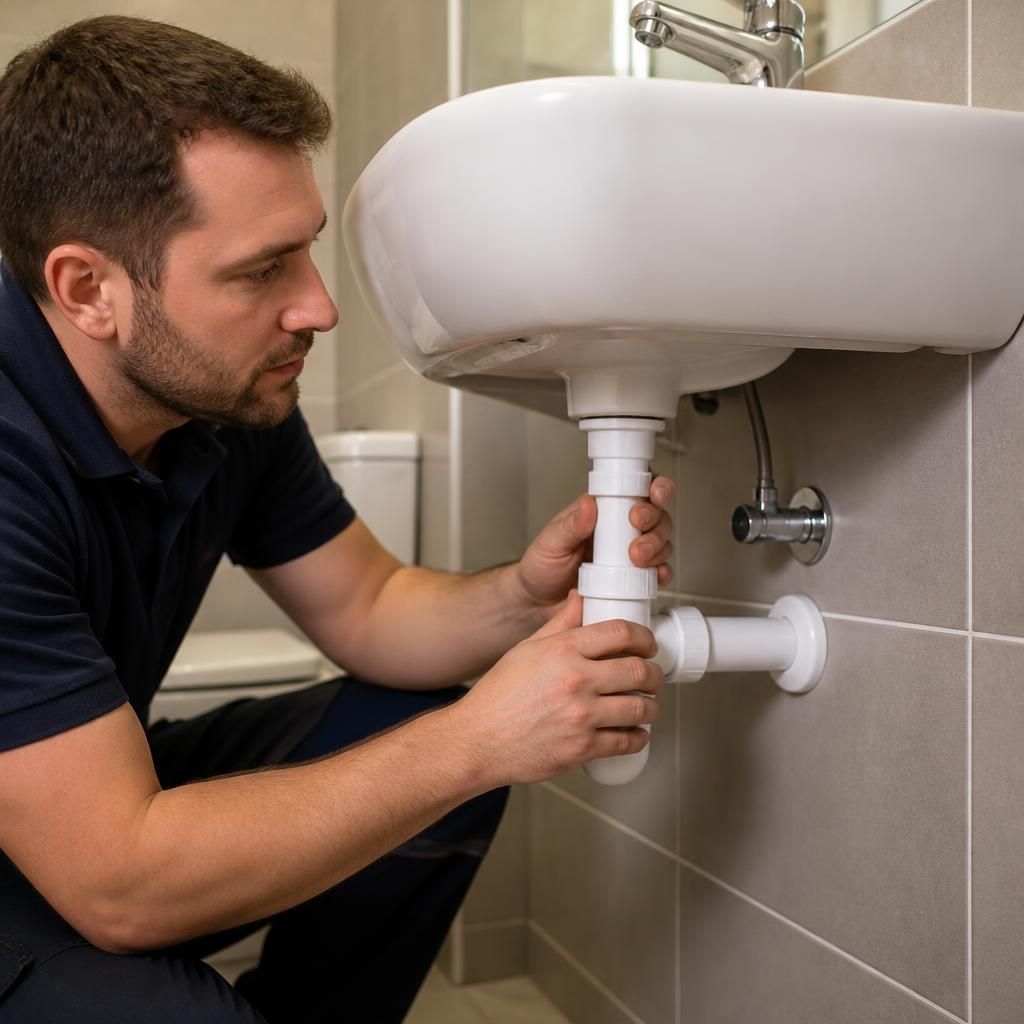
The plumbing element includes connecting the new sanitaryware and fittings to the property’s water supply and waste system. This may involve new isolation valves, flexible or rigid connections, traps, waste pipes and service access. Pipe routes need to be supported and arranged so that joints remain accessible where maintenance may be required.
Drainage falls are important because waste water must flow effectively to the soil or waste connection. Existing pipework can sometimes be reused when it is correctly positioned, serviceable and compatible with the new layout. It may need alteration or replacement if it is damaged, poorly aligned or unsuitable for the proposed fittings.
Installation of bathroom equipment
The suite and fixtures are secured in accordance with their design and connection requirements. This includes ensuring that the bath or shower tray is properly supported, that doors and screens open safely, and that the basin and toilet are stable and correctly sealed. Taps, wastes, overflow arrangements and flush mechanisms must be compatible with the relevant items.
Where a concealed cistern, shower valve or pipework is installed behind a wall or panel, access for future servicing should be considered. A removable panel or suitable service opening can prevent unnecessary damage if a valve, connection or mechanism later requires attention.
Electrical and ventilation considerations
A bathroom installation may also require associated electrical or ventilation work, such as adapting lighting, an extractor fan, a heated towel rail or an electric shower. These elements must be assessed separately and completed by an appropriately qualified professional where required. Electrical accessories and equipment need to be suitable for their position in a room containing water, with the relevant protective measures in place.
Good ventilation helps manage condensation and protects finishes, joinery and surrounding surfaces. If the existing ventilation is inadequate, the specification should state whether improving it forms part of the installation or needs to be arranged separately.
Surfaces and finishing details
Finishing work is more than an appearance issue. Wall and floor materials must be suitable for bathroom conditions, installed on an appropriate surface and fitted around pipe penetrations and corners accurately. Joints, edges and changes of material need careful sealing to reduce the risk of water reaching the substrate.
Common finishing details include fitting trims, skirting or access panels, adjusting doors and drawers, sealing sanitaryware to adjoining surfaces, and making good minor areas affected by the installation. The specification should also identify whether decorating, mirrors, storage units and accessories are included, as these are not automatically part of every plumbing-led installation.
Testing and handover
Before the work is considered complete, water supplies, wastes, flushes, taps, shower controls and visible joints should be checked for correct operation and leaks. Baths and shower trays should be tested under normal use conditions, with attention paid to drainage, sealing and stability. Any ventilation or electrical items included in the project should also be checked by the relevant person.
A proper handover should cover the operation of stop valves, shower controls, flush mechanisms and any access panels. It is also useful to confirm the cleaning and care requirements for the installed surfaces and sealants, along with any limitations on use while materials cure.
What may not be included automatically
- Major structural alterations, such as moving walls or changing the position of a window.
- Replacement of severely damaged joists, floors, walls or concealed pipework discovered after removal.
- Upgrades to the incoming water supply, drainage outside the property or shared building services.
- Electrical work, extraction upgrades, decorating, joinery or specialist finishes unless specifically listed.
- Removal and reinstatement of asbestos-containing materials or other hazardous materials.
These items do not prevent a full bathroom project from going ahead, but they should be identified early so the scope, responsibilities and price are clear. A detailed survey and written quotation from a qualified plumbing professional provide the best basis for comparing installation options and avoiding unexpected additions.