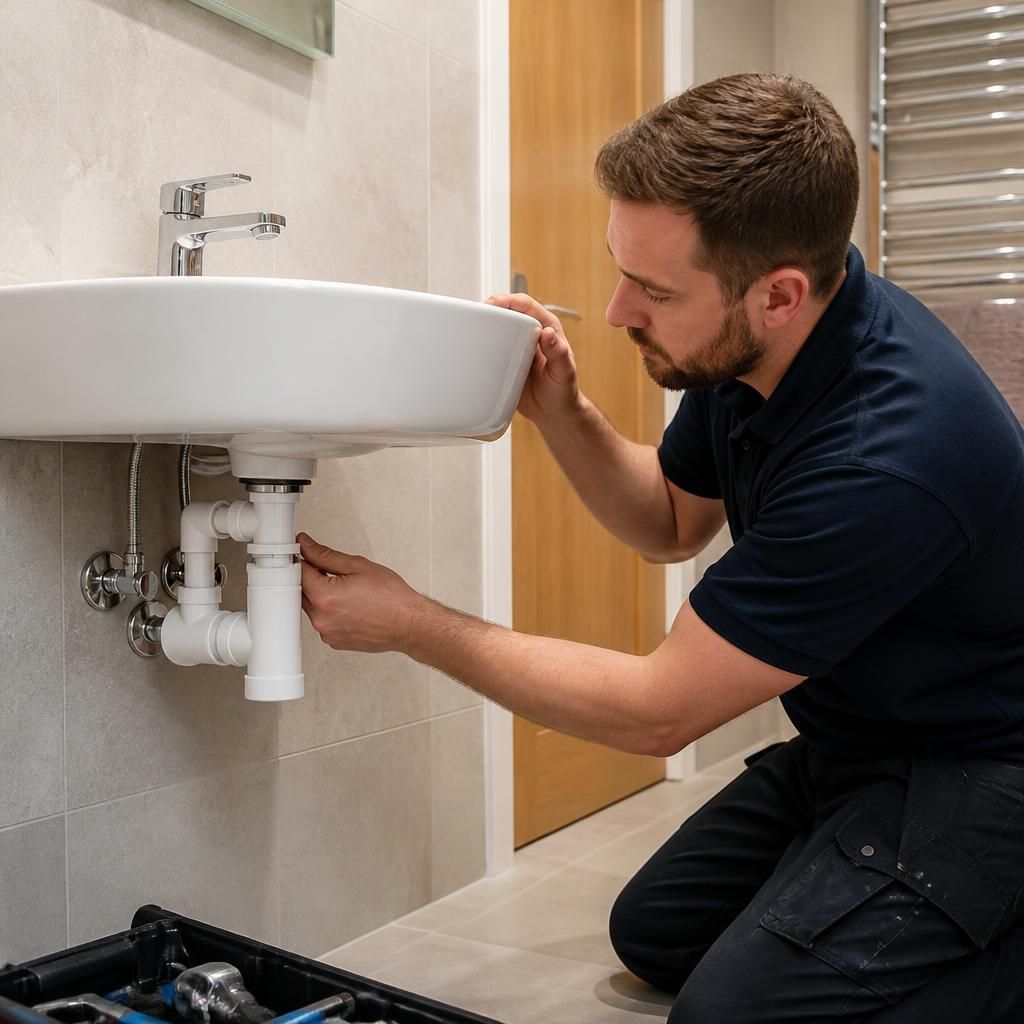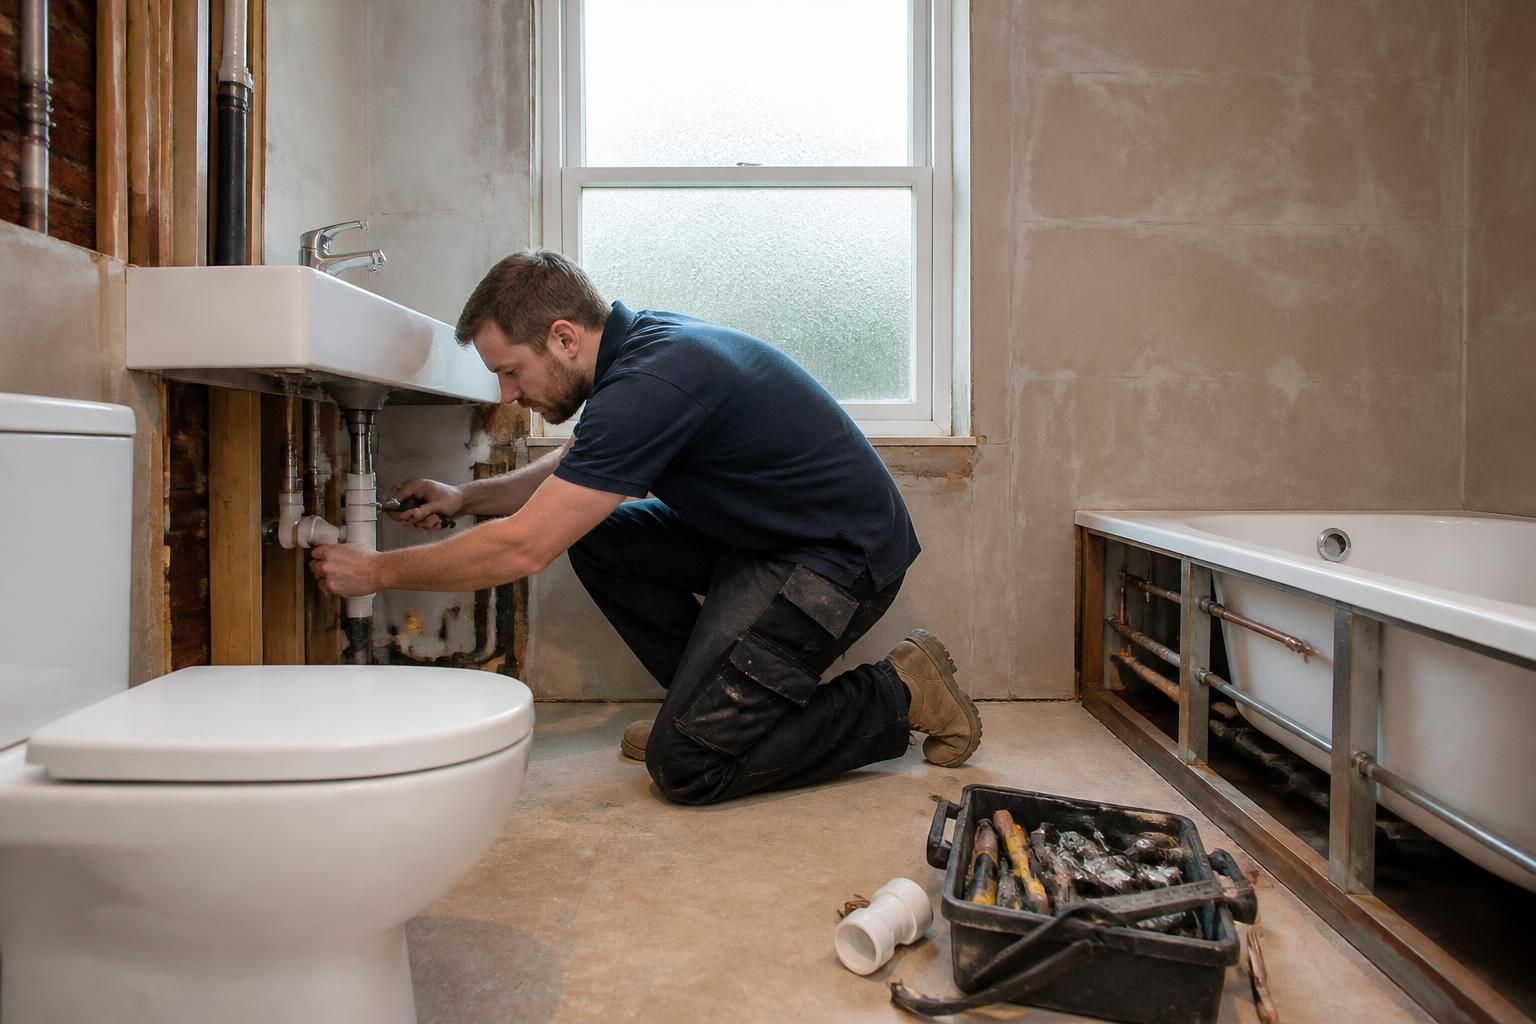
Preparation for a bathroom installation involves confirming the technical requirements, permissions, room condition, materials and work sequence before installation starts. Good preparation helps prevent delays, avoids incompatible fittings and gives the installer a clear understanding of the work required.
Arrange a pre-installation survey. A competent plumber should assess the bathroom and record the position and condition of relevant services, including hot and cold water supplies, waste connections, soil pipes and any water storage equipment. The survey should also consider water pressure, available flow and the route for new pipework. These details affect whether fittings such as showers, baths and toilets will operate correctly once installed.
The survey should identify the location of stop valves, inspection points, isolation valves and concealed services. If pipework is hidden behind walls or floors, the installer may need access panels or other maintenance provisions. Taking photographs and measurements before surfaces are removed can also help document the existing arrangement.
Check permissions and regulations. Bathroom work may require approval from a landlord, managing agent, freeholder or building management company, particularly in rented or leasehold properties. Some alterations can also fall under building regulations, especially where they affect structural elements, drainage, ventilation or electrical installations. The required approvals depend on the property and the scope of the work, so they should be checked before materials are ordered or construction begins.
Electrical work in a bathroom must be planned around the applicable bathroom zones and safety requirements. Lighting, extractor fans, heated towel rails, showers and other electrical equipment may need suitable protection and installation by a qualified electrician. Plumbing and electrical work should be coordinated so that pipe routes, cables and access points do not interfere with one another.
Assess the room structure and surfaces. Walls and floors need to be strong, level and sufficiently sound for the planned fittings and finishes. Before installation, check for loose plaster, rotten timber, damp, movement, uneven flooring and weakened fixing points. A wall-hung toilet, basin or heavy wall-mounted fitting may need additional support within the wall. Where old finishes are removed, the underlying surface may need repair, levelling, waterproofing or reinforcement before new tiles and sanitaryware are fitted.
Wet areas require particular care. Shower walls, bath surrounds and floors should be prepared with suitable waterproofing where necessary, rather than relying on tiles and grout alone. The floor must also be capable of supporting the finished fittings and allowing wastes to fall correctly towards the drainage connection.
Confirm product information. Keep the installation instructions, technical drawings and dimensions for every fitting available for the installer. This information can include:
- the required hot and cold water connections;
- the size and position of waste outlets;
- minimum and maximum operating pressures;
- fixing methods and wall-support requirements;
- electrical connection details;
- clearance requirements for servicing and maintenance; and
- the recommended sealants, valves and connection components.
Checking these requirements before delivery can prevent problems caused by missing parts, unsuitable connections or fittings that cannot be serviced after installation. Items should be inspected for damage when received and stored safely in a dry location until they are needed.
Plan the work sequence. Bathroom installation normally involves several stages, such as removal of old fittings, preparation of walls and floors, first-fix plumbing, electrical work, waterproofing, surface finishing, second-fix plumbing and final sealing. Agreeing this sequence in advance helps different trades work without damaging completed surfaces. Any required drying or curing time for adhesives, tanking systems, screeds, plaster or sealants should be included in the plan.
It is also sensible to decide how removed sanitaryware, packaging and building waste will be handled. If materials are being supplied by the property owner, deliveries should be coordinated with the installation sequence so that bulky items do not obstruct the work area or become damaged.
Prepare information for the installer. Provide details of previous leaks, recurring blockages, low water pressure, unusual noises or past repairs. Tell the plumber about any known concealed pipes, cables, tanks, pumps or access panels. This information can influence how the work is approached and whether further investigation is advisable before surfaces are closed.
Once these checks are complete, the installer can confirm the required materials, identify any preparatory repairs and produce a clearer scope of work. For a bathroom in Birmingham or elsewhere in the West Midlands, Ideal Plumbing Services can assess the plumbing requirements as part of a planned installation and advise on the preparation needed for the property.