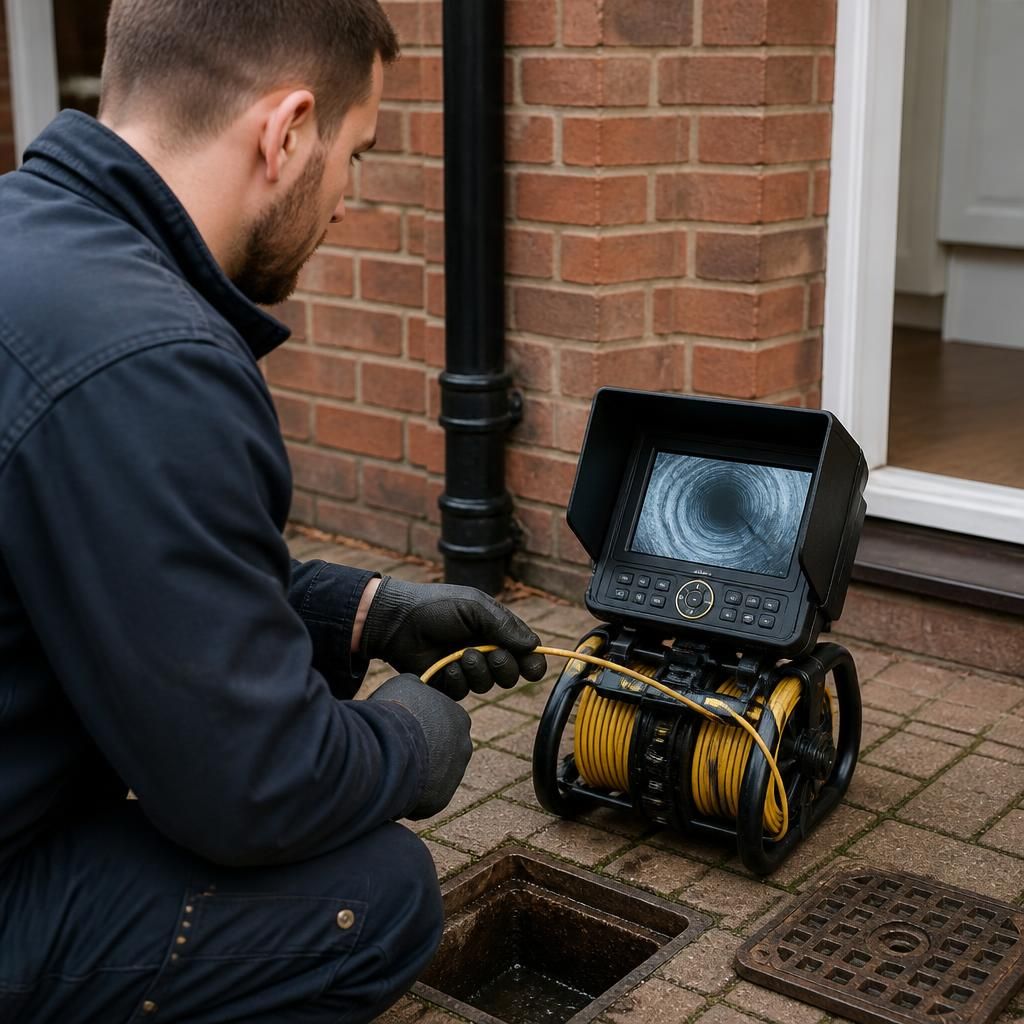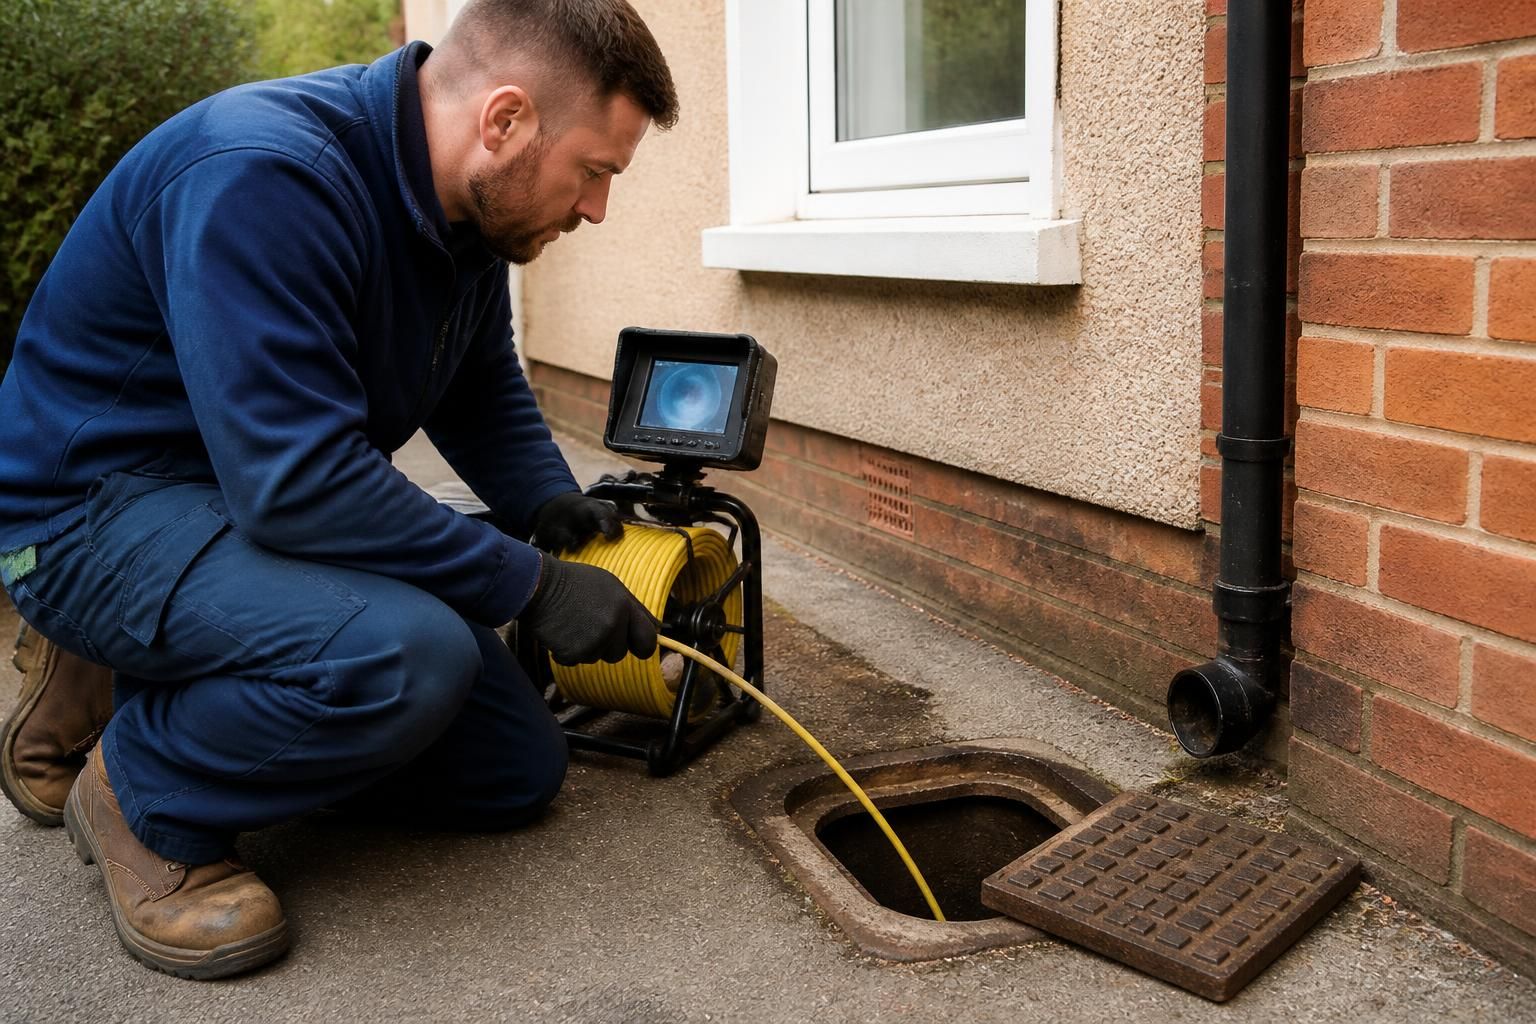
Drain inspections are suitable for most buildings, but the inspection method and the amount of information obtained depend on the drainage system, available access and the condition of the pipework. A standard CCTV survey may be appropriate in one property, while another may require access through inspection chambers, internal waste outlets or several points across a shared system.
The key consideration is whether the relevant drainage runs can be reached safely. Accessible inspection chambers, rodding points and cleaning eyes usually provide the clearest route for a camera. If these points are covered, damaged, buried or difficult to locate, additional investigation may be needed before the pipes can be assessed properly. A survey may therefore be suitable even where access is limited, although its scope should be explained in advance.
Drain inspections can be useful in properties with different layouts, including:
- Older buildings where the age and condition of underground pipework are uncertain.
- Properties that have been extended or altered, where the original drainage layout may no longer match current plans.
- Buildings with recurring blockages, slow drainage, unpleasant smells, damp patches or unexplained water around external areas.
- Properties being bought, sold or transferred between landlords and tenants, where a record of the drainage condition can assist with maintenance decisions.
- Buildings connected to shared or communal drains, where it is important to establish whether a defect affects one property or more than one.
Flats and other buildings with shared drainage need particular planning. A camera may need to follow pipework beyond an individual dwelling, and access could involve communal areas or another occupier’s property. The responsible party may need permission before the inspection takes place. In these situations, the inspection should define which sections are being examined and whether the results represent private drainage, shared drainage or both.
Tenanted properties also require practical coordination. A tenant should not arrange access to another part of the building without the relevant permission, while a landlord may need to confirm responsibility for private and communal pipework. Where a suspected defect is beneath a floor, within a wall or outside the property boundary, the inspection can help identify the likely location before disruptive repair work is considered.
Some drainage systems cannot be fully assessed by CCTV alone. Heavy standing water, collapsed sections, severe silt, grease or an obstruction may prevent the camera from passing through the pipe. Very narrow, irregular or badly damaged pipes can create similar limitations. In such cases, the inspection may identify an accessible section and record where the camera could not proceed, rather than provide a complete view of every connected run.
Private drainage layouts can also contain more than one system. Foul water, surface water and rainwater pipes may follow separate routes, and older properties may have undocumented connections. Before booking an inspection, it is useful to provide details of the symptoms, any known access points, previous repairs and whether the drainage is shared. This helps determine which parts of the system need to be examined.
A professional inspection should distinguish between what was directly observed and what is inferred from the available evidence. The findings may describe pipe condition, displaced joints, cracks, root ingress, blockages, defects at connections and changes in alignment. They can also indicate whether further access, cleaning or a more targeted investigation is appropriate. An inspection is therefore suitable for many property types, but the report should clearly state any areas that could not be reached or viewed.
For Birmingham properties and buildings elsewhere in the West Midlands, the most useful approach is to assess the drainage layout rather than rely on the building category alone. Where access, permissions and pipe condition are understood beforehand, the inspection can be planned around the sections most likely to explain the problem or require maintenance.