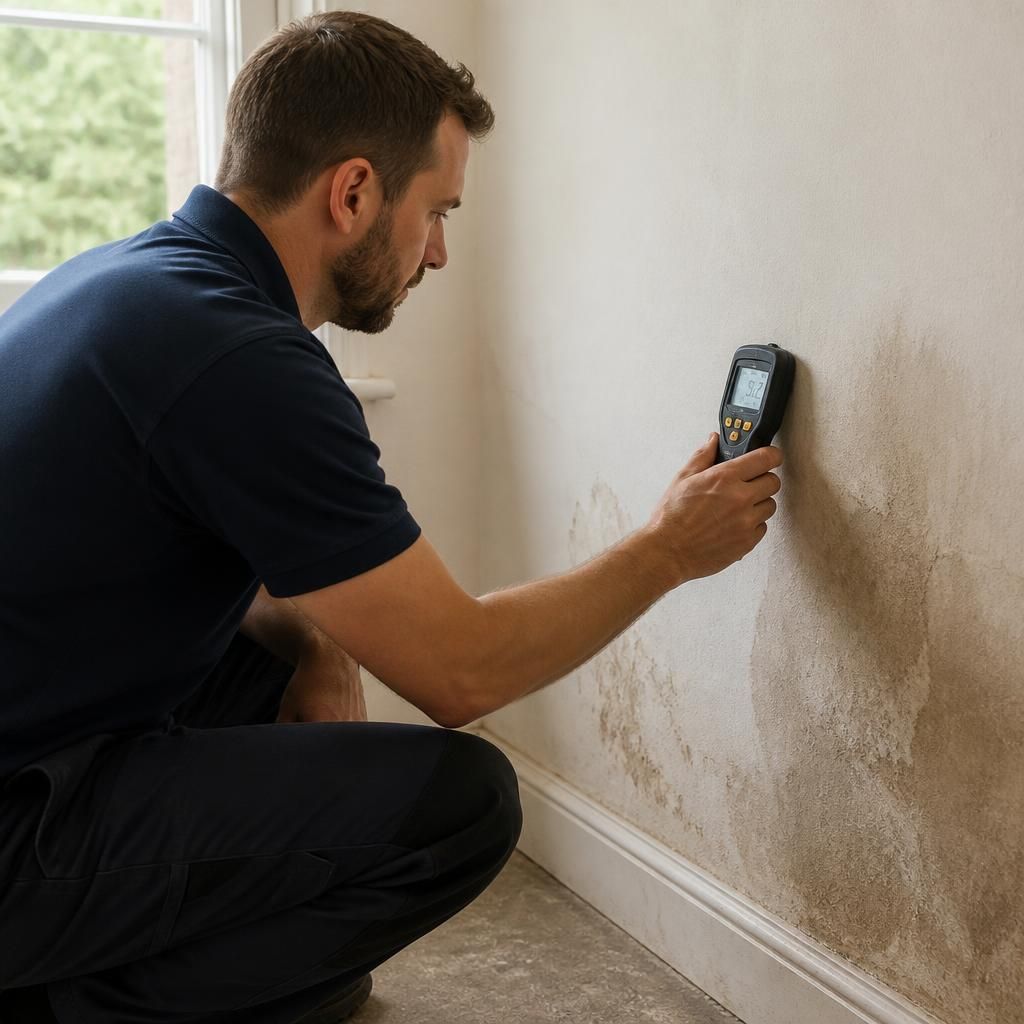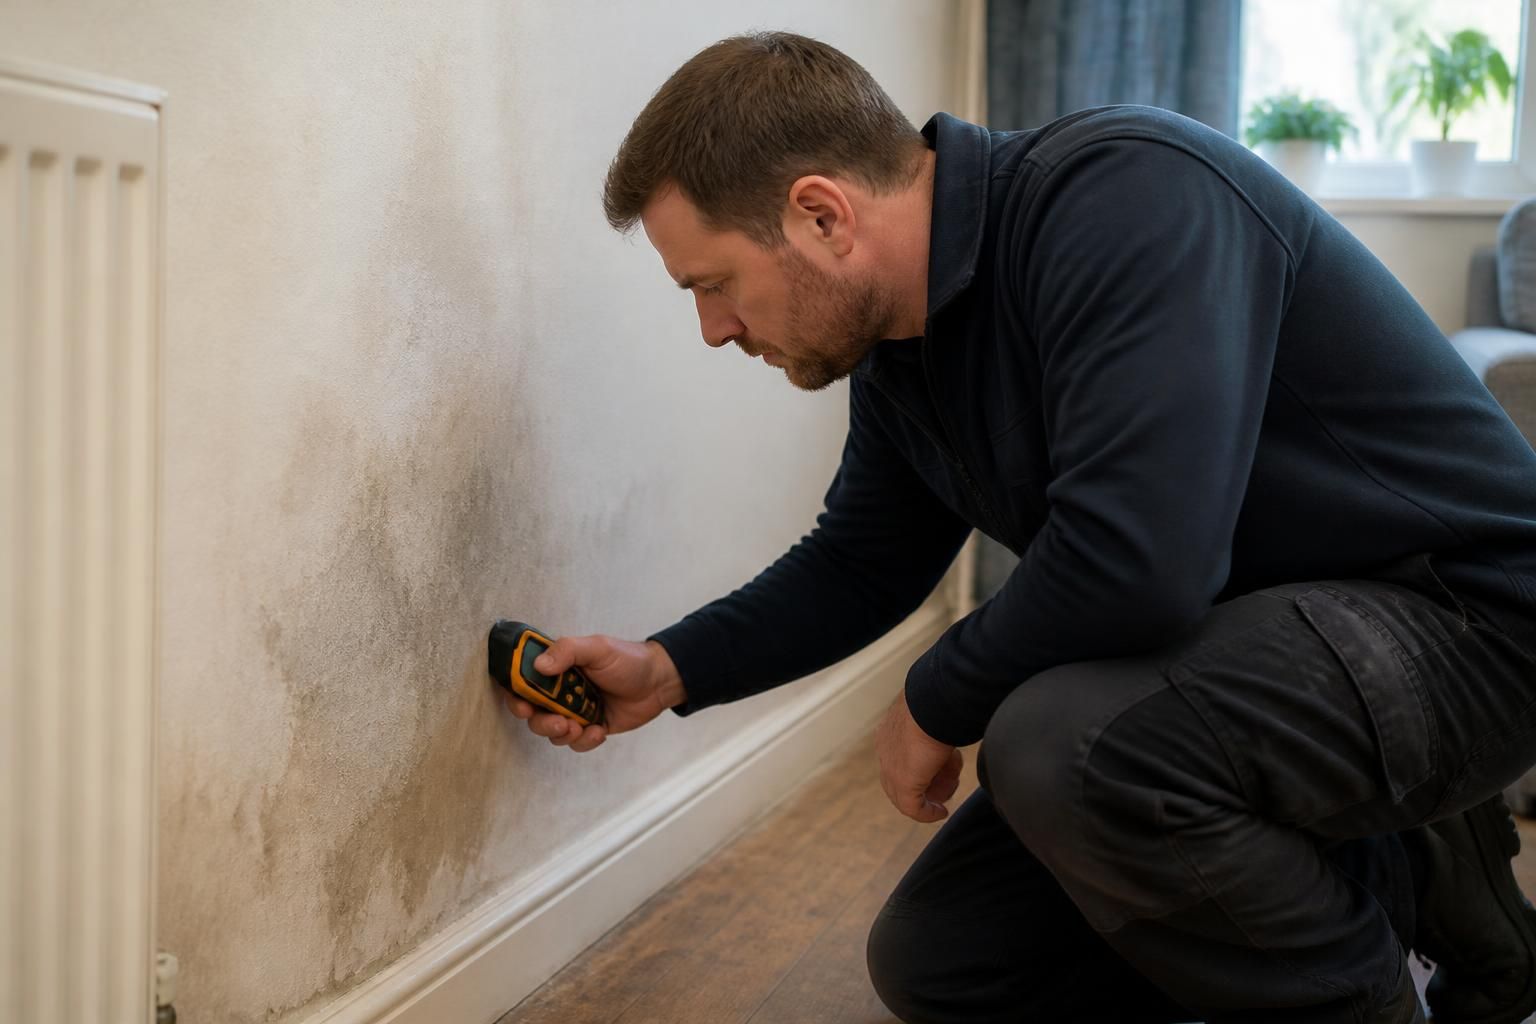
Domestic leak detection is normally a low-intervention diagnostic process. The main disturbance usually comes from providing access to the suspected area, rather than from the detection equipment itself. A plumber will first discuss the symptoms, inspect visible pipework and assess signs such as damp patches, staining, mould, unexplained sounds or changes in water pressure.
Depending on the property and the suspected location, suitable detection methods may include moisture readings, acoustic equipment, thermal imaging or tracer techniques. These methods help identify patterns behind walls, beneath floors or around concealed pipework without immediately removing finishes. The equipment is used to narrow down the source so that any opening-up, if required, can be limited to a more precise area.
Before the inspection, the plumber may need clear access to:
- boiler cupboards, airing cupboards and service panels;
- the area beneath sinks, baths and toilets;
- flooring, ceilings or walls showing signs of damp;
- utility rooms, kitchens or bathrooms containing exposed pipework; and
- rooms below or next to the suspected leak.
Moving small items, lifting stored goods from cupboards and removing furniture from an affected wall can make the investigation more straightforward. It is useful to keep the area dry and accessible where possible, but do not remove flooring, plasterboard or fitted units in advance unless a professional has advised you to do so.
Detection itself is usually quieter and cleaner than repair work. There may be some normal inspection noise from equipment, and the plumber may need to move around several rooms to compare readings. Thermal imaging and moisture meters can assess surfaces without cutting into them, while acoustic methods may involve listening for the sound of escaping water through the structure. The results are interpreted alongside the building layout and the behaviour of the leak, rather than relying on one reading alone.
Some properties require more investigation than others. Access may be more difficult where pipework is concealed behind fitted units, under solid floors or within enclosed service voids. A leak can also travel through plaster, insulation or floor structures, meaning the visible damp mark is not necessarily directly above the source. In these circumstances, tracing the route carefully can take longer and may involve checking adjacent rooms or the property below.
Leak detection and leak repair are separate stages. Once the source has been identified, the plumber can explain what access is needed for the repair and whether this may involve lifting a small section of flooring, opening a wall or removing part of a cabinet. Detection does not automatically mean that finishes will be removed; any intrusive work should be discussed before it begins.
Tenants should normally inform the landlord or managing agent before authorising opening-up work, particularly where walls, ceilings, flooring or fitted units may be affected. Homeowners can help by providing information about when the symptoms first appeared, whether the problem changes when taps or appliances are used, and whether the heating or hot-water system is involved. These details can reduce unnecessary investigation and help the plumber choose an appropriate testing method.
After the inspection, the affected area may need to remain accessible until the leak has been repaired and the surrounding materials have dried. A detection report or explanation of the findings can also help determine whether follow-up work is needed, such as repairing pipework, checking for secondary moisture or arranging reinstatement of disturbed surfaces.