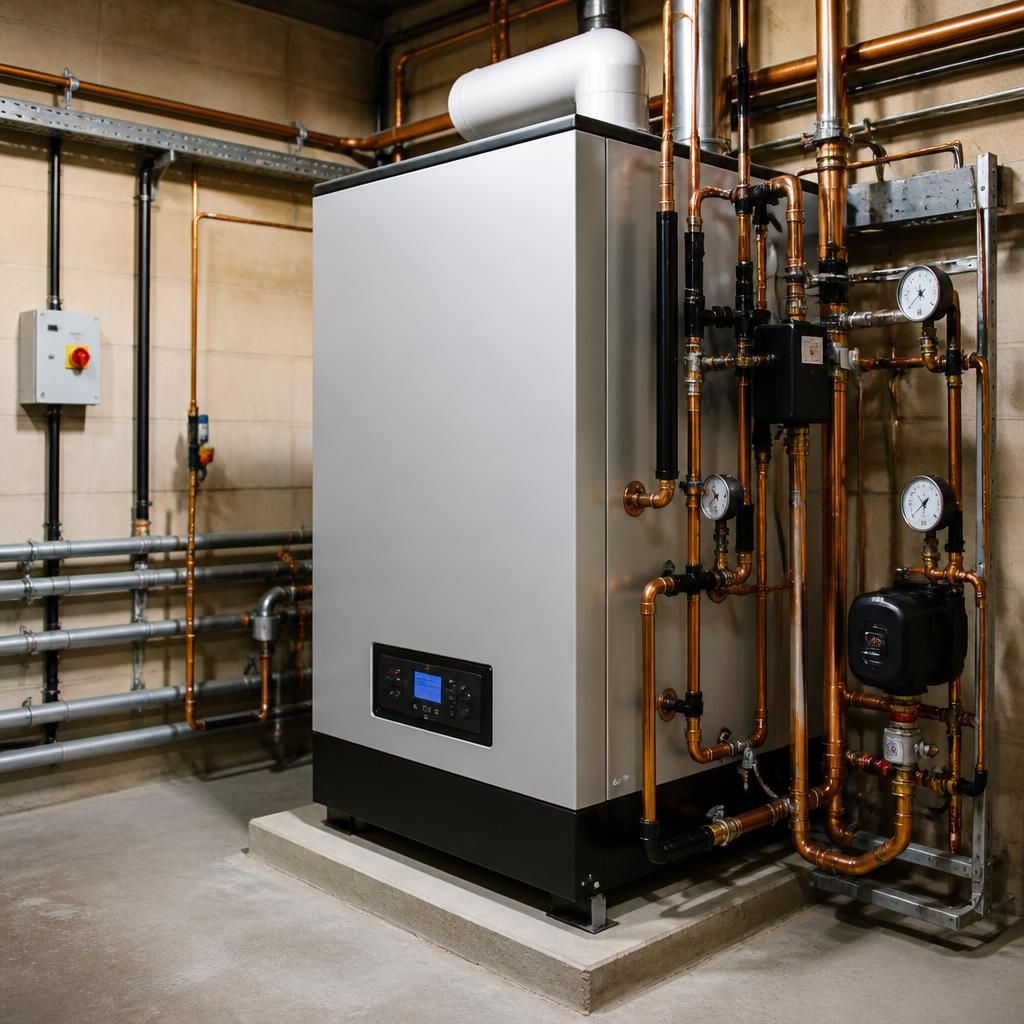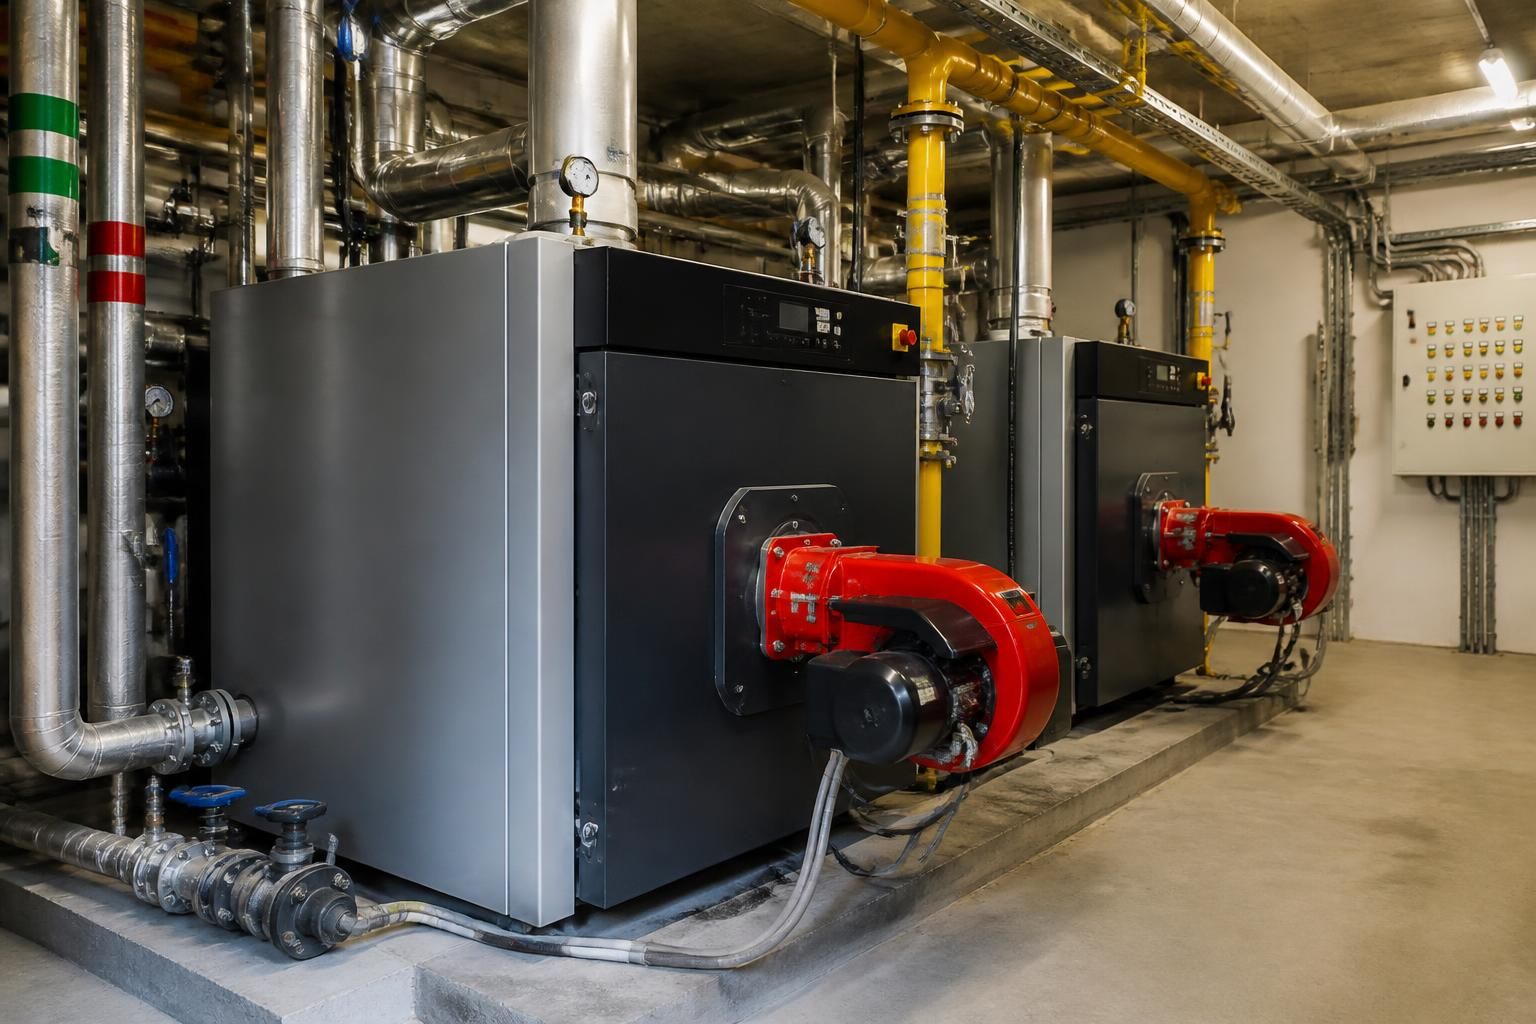
The access required for a commercial boiler installation covers more than bringing the appliance into the building. The installer may need permission to enter the site, information about the building and existing heating system, access to relevant plant and controls, and enough operational access to complete testing and future servicing safely.
Site entry and permission
Before work is arranged, confirm who can authorise entry and who will provide access on the installation date. This may involve a property owner, landlord, managing agent, facilities manager or site supervisor. The installer may also need details of:
- site opening and security procedures;
- sign-in, identification or induction requirements;
- restricted areas and areas requiring an escort;
- available loading bays, parking or delivery restrictions;
- fire, safeguarding or security arrangements that affect the work area; and
- any permits required for hot works, lifting, isolation or work at height.
Where the premises are occupied, agree which rooms or work areas can be entered and whether access must be arranged with staff, residents, tenants or other contractors.
Information needed before the survey
Accurate information can reduce the need for repeated visits. Useful documents may include previous heating drawings, boiler details, service records, operating instructions and information about alterations to the building. The installer may also need to know about restricted plant areas, roof access, basement access, shared services and any equipment that cannot be moved.
Older commercial premises may require additional checks before work starts. For example, an asbestos survey or site risk assessment may be relevant where the work could disturb building materials. The building owner or responsible person should identify known hazards before the installation is planned.
Delivery and handling arrangements
A replacement boiler and associated components may arrive separately, particularly where the system includes more than one appliance or large system components. The installer will need to establish how materials can be delivered, unloaded and moved to the work location without obstructing escape routes or damaging finished surfaces.
Where stairs, narrow doorways, fragile flooring or changes in level affect handling, these conditions should be identified during the assessment. A lifting plan, protective coverings, additional labour or specialist lifting equipment may be considered where manual movement is unsuitable. Any temporary removal of doors, panels or other building elements should be agreed with the responsible person in advance.
Access during the installation
The installation area may need to remain controlled while old equipment is removed, new equipment is positioned and connections are completed. Keep unauthorised people away from tools, removed components and any temporary openings. The installer may also need space for test equipment, packaging and removed materials.
Access to connected parts of the system can be important even when those parts are not located beside the boiler. This might include pumps, valves, controls, meters, distribution equipment and inspection points. If these are behind locked doors, above a ceiling or within another occupied area, arrangements should be made so they can be reached when required.
Future maintenance access
The completed installation should allow engineers to inspect, clean, test and replace serviceable components without dismantling unrelated building features. Avoid planning cupboards, shelving or stored goods so close to the boiler that they prevent routine work. Permanent ladders, platforms, lighting or other provisions may be relevant where the plant is positioned at height or in a difficult-to-reach location.
Access doors and routes should remain usable after the installation is complete. If the new arrangement changes how the plant room is entered or how other equipment is reached, this should be considered before the design is approved.
Access for testing and handover
At the end of the work, the installer will need to complete checks and demonstrate the system to the responsible person. Access may be needed to controls, isolation points and connected equipment while the system is commissioned. Someone familiar with the building should be available to receive operating information, records and instructions, and to report any site-specific restrictions that affect future use.
A site assessment should therefore record access arrangements, hazards, delivery conditions, permissions and ongoing maintenance requirements—not just the route to the plant location. Providing this information early helps the installer identify practical constraints before equipment is ordered or work is scheduled.