Preparation for a commercial boiler installation assessment means assembling the site, compliance and decision-making information the installer needs to design a safe, suitable system. In addition to details about the existing heating arrangement, prepare relevant building documents, identify the people involved in approving the work and record any operational or legal constraints that could affect the proposal.
Nominate a site contact. Choose someone who can explain how the building operates, identify restricted areas and answer questions during the assessment. If the property is rented, managed by a facilities team or occupied by several businesses, confirm who can approve recommendations and who should receive the written findings. This avoids decisions being delayed because technical questions have to be passed between several people.
Gather building and compliance documents. Useful information may include:
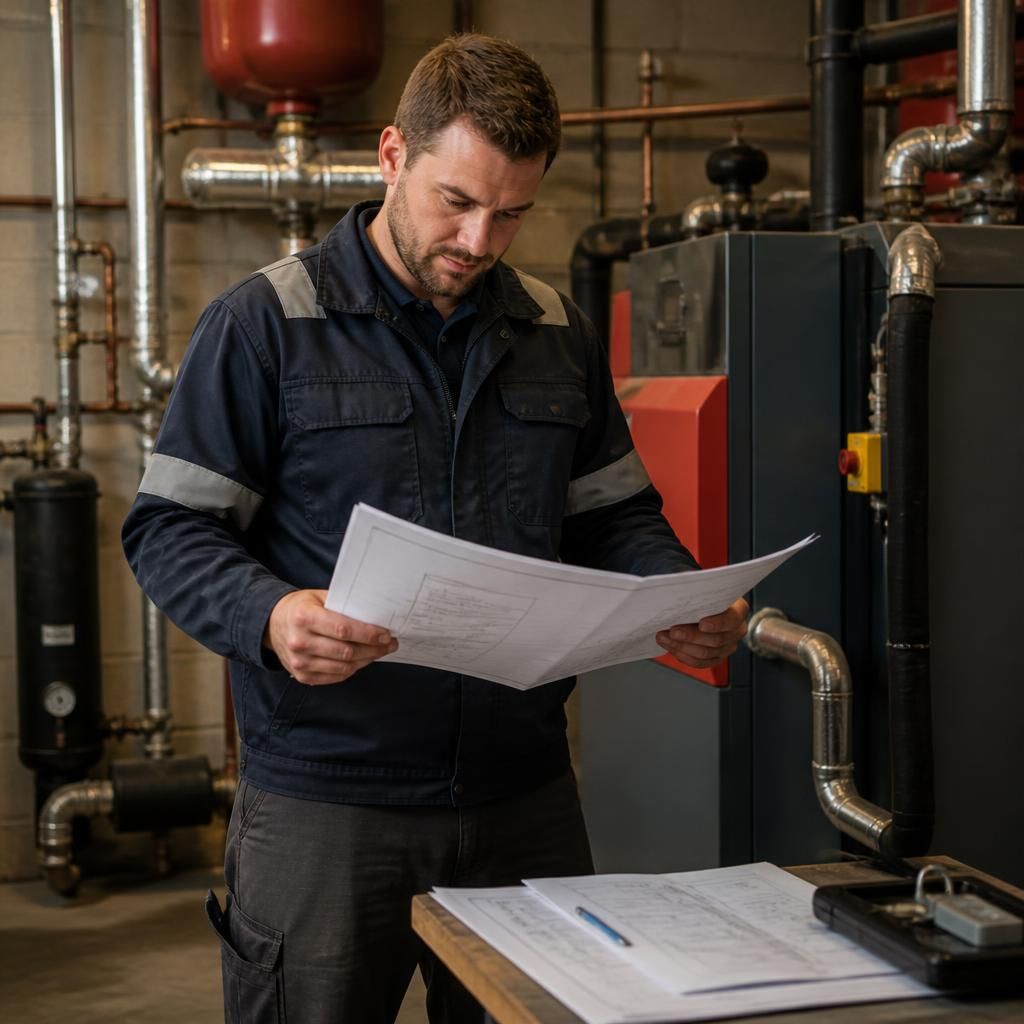
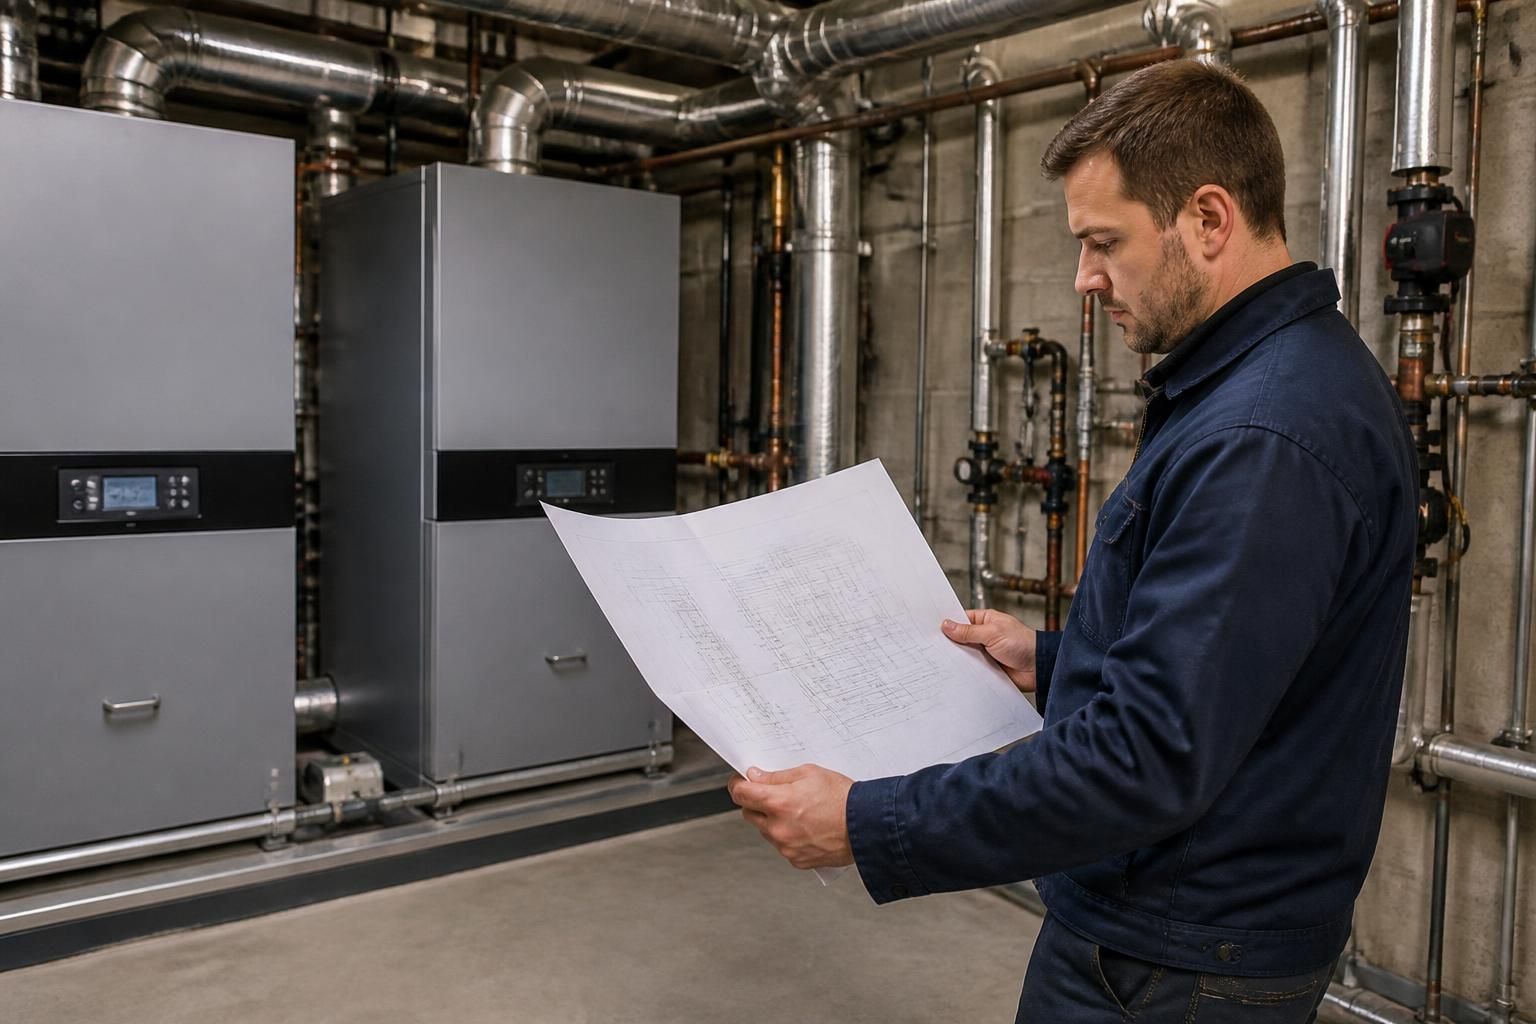
- Floor plans, plant-room drawings and any previous mechanical services layouts
- The building’s fire strategy or relevant safety documentation
- An asbestos survey or asbestos register, where applicable
- Records of alterations to the property that may affect service routes or plant locations
- Existing maintenance, inspection and commissioning documents
- Details of any landlord, insurer, lease or site-management requirements
These documents can reveal restrictions that are not obvious from a visual inspection. For example, a proposed flue route may interact with the building structure, a protected area or another service installation. An installer can then identify issues for further investigation rather than making assumptions.
Record utility and infrastructure information. Have the available gas, electricity and water service details to hand where possible. The assessment may need to establish whether the proposed boiler arrangement is compatible with the incoming services, meter position, electrical supply, distribution equipment and drainage. If utility upgrades or alterations might be necessary, identifying this early helps separate boiler work from work that would involve another contractor or utility provider.
Consider ventilation, flues and condensate disposal. The installer will need to assess how combustion air can be supplied, where combustion products could discharge and how condensate can be safely drained. Prepare any information about existing shafts, roof penetrations, discharge points or drainage connections. Do not assume that a new boiler can use the existing flue or drain without checking; compatibility depends on the appliance design, route, materials, termination position and current requirements.
Check the plant-room environment. Note conditions that may influence equipment selection or installation planning, such as unusual temperatures, dust, moisture, corrosive atmospheres, flood risk or limited floor loading. If the boiler room contains stored materials or unrelated equipment, identify what must remain and what can be removed before work begins. The assessment should also consider space for service clearances, valves, pumps, expansion equipment and safe maintenance—not simply whether the boiler itself will fit.
Prepare information about the system’s heat emitters and distribution. Where records exist, collect details of radiators, air-handling units, fan convectors, underfloor circuits, calorifiers, pumps and control valves. The condition and capacity of these components may affect whether the wider system can operate correctly with a replacement boiler. A new heat source does not automatically resolve problems caused by blocked strainers, poor balancing, inadequate pumps or unsuitable controls.
Define performance and control preferences. Decide which outcomes matter operationally before the assessment. Examples include separate temperature zones, time and temperature scheduling, frost protection, remote monitoring, fault indication, lead-and-lag operation for multiple boilers or integration with a building management system. These preferences should be described in functional terms rather than by naming a particular appliance, so the installer can assess suitable solutions objectively.
Review safety and working constraints. Tell the installer about site rules, inductions, permits, safeguarding requirements, noise restrictions, delivery procedures and any areas that require supervision. If the premises will remain in use during the project, identify sensitive rooms, critical processes and periods when heating or hot water cannot be interrupted. This is different from arranging physical access: it gives the installer the operational context needed to plan a safe method of work.
Set a realistic project brief. Prepare a written list of the intended scope, including whether the assessment is for a replacement, additional capacity, system redesign or a phased upgrade. Separate essential requirements from preferences. It is also useful to decide how you want options presented—for example, a like-for-like solution compared with alternatives involving different controls, multiple heat sources or changes to distribution.
Ask for a clearly defined assessment outcome. Before the visit, confirm whether you expect a survey report, heat-loss or capacity calculations, an outline design, a quotation or all of these. Ask that the eventual proposal identifies assumptions, exclusions, enabling works, testing and commissioning requirements, maintenance implications and any parts of the design that require specialist input. An itemised scope makes it easier to compare proposals without comparing different levels of work.
Ideal Plumbing Services can use this information to assess the installation in its wider building context rather than selecting a boiler in isolation. A well-prepared assessment should leave you with a clear understanding of the proposed arrangement, the work needed around it and the decisions still requiring approval.