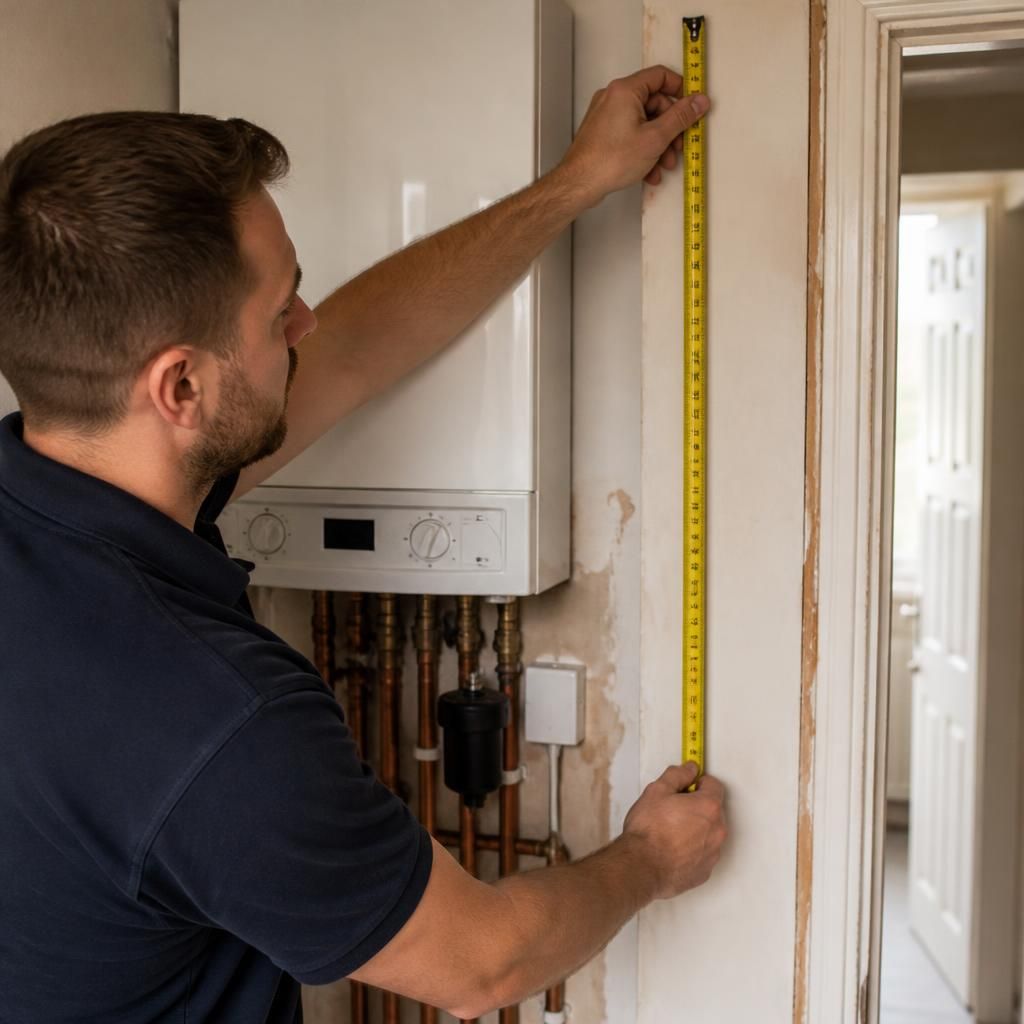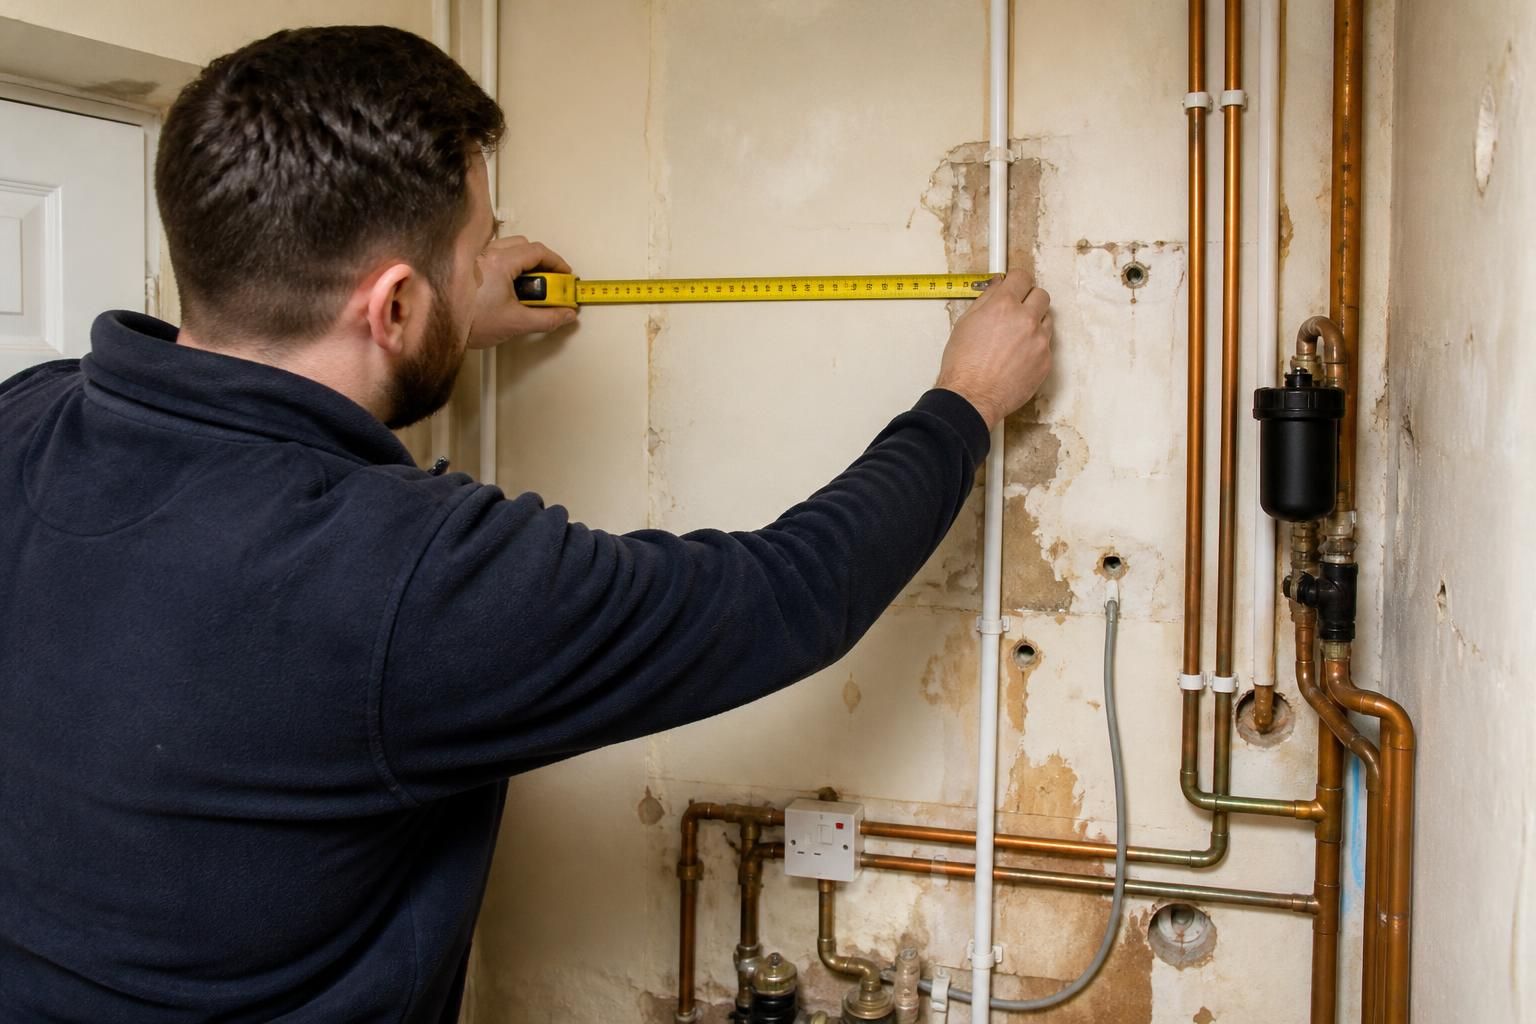
The installer needs practical access to assess the proposed boiler position, connect the new system, route associated services and test the completed installation. Access is not limited to the boiler cupboard: the engineer may need to reach relevant parts of the property, inspect the structure and move materials safely between the entrance and the work area.
Access to the proposed installation point
- The wall or surface must be suitable for supporting the boiler and accessible for measuring, marking and fixing.
- There should be enough room in front of and around the appliance for installation, servicing and safety checks. A confined cupboard may need alteration if its size or layout prevents proper access.
- Doors, shelving, boxing-in or stored items may need to be removed temporarily if they prevent the engineer reaching the connections or securing the appliance.
- If the boiler is being moved, access to both the old and proposed locations is needed so the installer can assess how the change affects the system layout.
Access to the wider heating system
A new boiler is connected to more than one part of the property. The installer may need to inspect radiators, heating controls, the hot-water cylinder, expansion equipment and accessible sections of pipework. This helps establish whether existing components can remain in use or whether alterations are required. Radiators or pipe runs behind panels, fitted units and flooring can be difficult to reach, so mention any concealed sections before work begins.
If the system includes a cylinder or other equipment in an airing cupboard, loft or separate room, those areas may also need to be entered. The installer may need to check connections, valves and the condition of existing components before deciding how the new boiler will integrate with them.
Entry through the property
Equipment and materials may need to pass through hallways, staircases and internal doors. Measure narrow access points if the property has restricted entry, and protect valuable or vulnerable furnishings before the appointment. Let the installer know about locked gates, shared entrances, security systems, pets or residents who may restrict entry to part of the property.
For flats, maisonettes and other shared buildings, access may involve communal corridors, stairwells or a plant area. The leaseholder, landlord, managing agent or freeholder may need to approve changes to external walls, communal areas or shared flues. Confirm these requirements before installation rather than waiting until the engineer arrives.
Loft and external access
Where system components or pipework are located in a loft or another upper-level space, the installer needs a safe route and a suitable working surface. A loft ladder, boarded walkway or lighting may be needed; loose insulation and fragile ceilings should not be treated as a safe access route.
External inspection may also be necessary where the installation involves a flue terminal, condensate arrangement or other discharge point. The engineer must be able to check the relevant outside wall and confirm that the proposed position meets installation and safety requirements. Do not remove external fixtures or make openings yourself, as the correct position depends on the appliance and property layout.
Information to provide in advance
- Explain whether the property is rented, leasehold or subject to building management rules.
- Identify areas that are locked, rarely used or accessible only with a key.
- Point out concealed pipework, previous alterations, damp, damaged surfaces or suspected asbestos-containing materials.
- Tell the installer if occupants have mobility needs or if access must be arranged around other trades.
Do not dismantle gas, electrical or heating components to create access. If the proposed position is difficult to reach, the installer can assess whether the layout needs changing or whether another boiler location would be more practical. Providing accurate information and arranging entry to every relevant area allows the installation requirements to be confirmed before work starts.