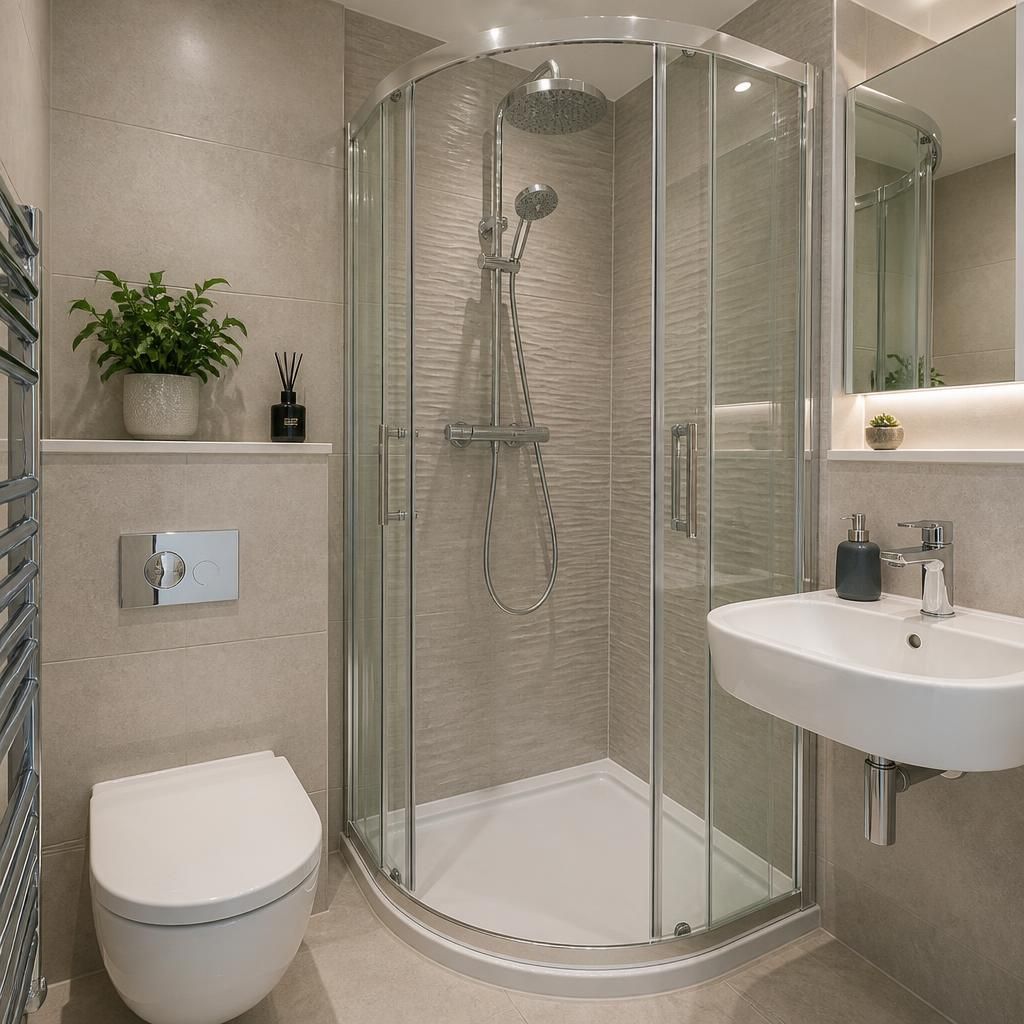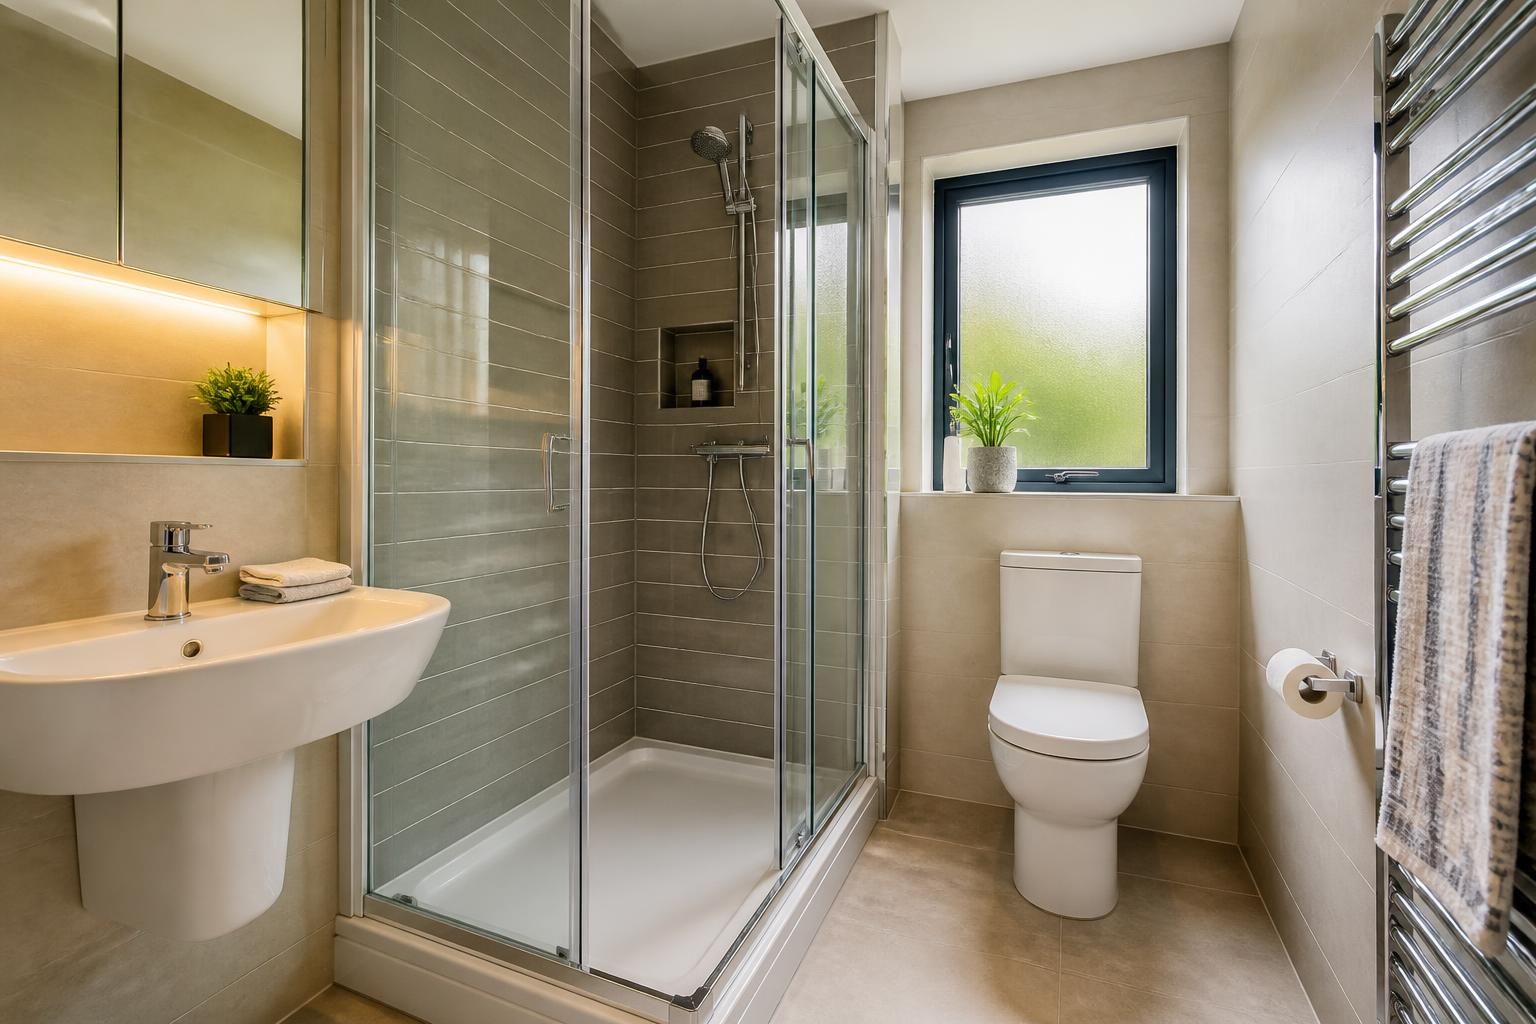
There is no single bathroom size or layout that automatically rules out a bath or shower. Suitability depends on whether the room can accommodate the chosen fitting safely and whether its water, waste, structural and electrical arrangements can be adapted without disproportionate building work.
The first assessment is usually the available footprint. A bath needs enough length and width for the tub, access around it and space for the door, basin, toilet and other fixtures to remain usable. A shower may fit into a smaller area, but the enclosure still needs sufficient clearance for entry, cleaning and maintenance. Door swings, windows, sloping ceilings, boxing-in and radiators can all reduce the usable floor area even when the room appears large enough on a plan.
Room shape is often as important as total size. An awkward corner, a narrow passage or a ceiling with reduced height may make a standard fitting impractical, while a different layout or a more compact design could work. In some cases, a bath can be replaced with a shower enclosure in the same general position; in others, moving the fixtures is necessary to create safe access and adequate circulation.
Existing plumbing affects the complexity of the work. The position and capacity of the hot and cold supplies must suit the taps, mixer or shower valve. Waste pipes also need a suitable route with enough fall to carry water away reliably. If the new fitting is far from the existing drainage point, the floor or walls may need to be opened, or the layout may need to be revised. These constraints are particularly important in upper-floor bathrooms, where the available route through floors and ceilings may be limited.
Water pressure and the type of hot-water system can influence the shower options available. A shower must be compatible with the property’s supply and heating arrangement; a fitting that requires more flow than the system can provide may not perform as intended. This should be checked before choosing the enclosure, controls or shower type rather than after the installation has been designed.
The condition of the room also matters. Flooring must be capable of supporting the fitting and occupants, while walls need to provide suitable fixing points for panels, screens, grab rails or other equipment. Damp, rotten timber, damaged plasterboard or an uneven floor should be dealt with before the new bathroom fittings are installed. Exposed areas around a bath or shower must be properly waterproofed, with joints and penetrations sealed to reduce the risk of water entering the structure.
Ventilation is needed to control steam and condensation. A bathroom with limited natural ventilation may require an appropriately positioned extractor fan and a suitable route for the extracted air. This is separate from simply having a window: the room should be assessed for how moisture will be removed after bathing or showering.
Electrical work requires particular care in a bathroom. Lighting, fans, heated towel rails, electric showers and sockets must be selected and installed in accordance with the relevant safety requirements for wet locations. The arrangement of existing circuits and protective devices should be checked before adding or relocating electrical equipment. Plumbing and electrical work may need to be coordinated so that pipework, cables and access panels do not interfere with one another.
A bath is not always the simplest option merely because there is an existing bath, and a shower is not automatically suitable for every small room. The practical choice depends on:
- the room’s dimensions, shape and ceiling height;
- the position of doors, windows and existing fixtures;
- the location and condition of supply and waste connections;
- the property’s water pressure and hot-water system;
- the strength and condition of floors and walls;
- ventilation and moisture control; and
- safe access, electrical arrangements and future maintenance.
Where the existing arrangement is unsuitable, the answer is not necessarily that installation is impossible. Possible solutions can include changing the fixture position, altering pipe routes, strengthening the floor, improving ventilation, using a different enclosure or selecting a more compact bath. More substantial projects may involve moving a doorway, changing the room layout or carrying out wider building alterations. The cost and disruption of these options should be understood before work starts.
A proper assessment should therefore take place before a bath or shower is selected. A plumber can inspect the room, trace accessible pipework, review drainage routes and identify work that may be hidden beneath floors or behind walls. For properties in Birmingham and the wider West Midlands, Ideal Plumbing Services can advise on the plumbing requirements for a proposed bathroom installation, whether the project involves a straightforward replacement or a layout that needs further adaptation.