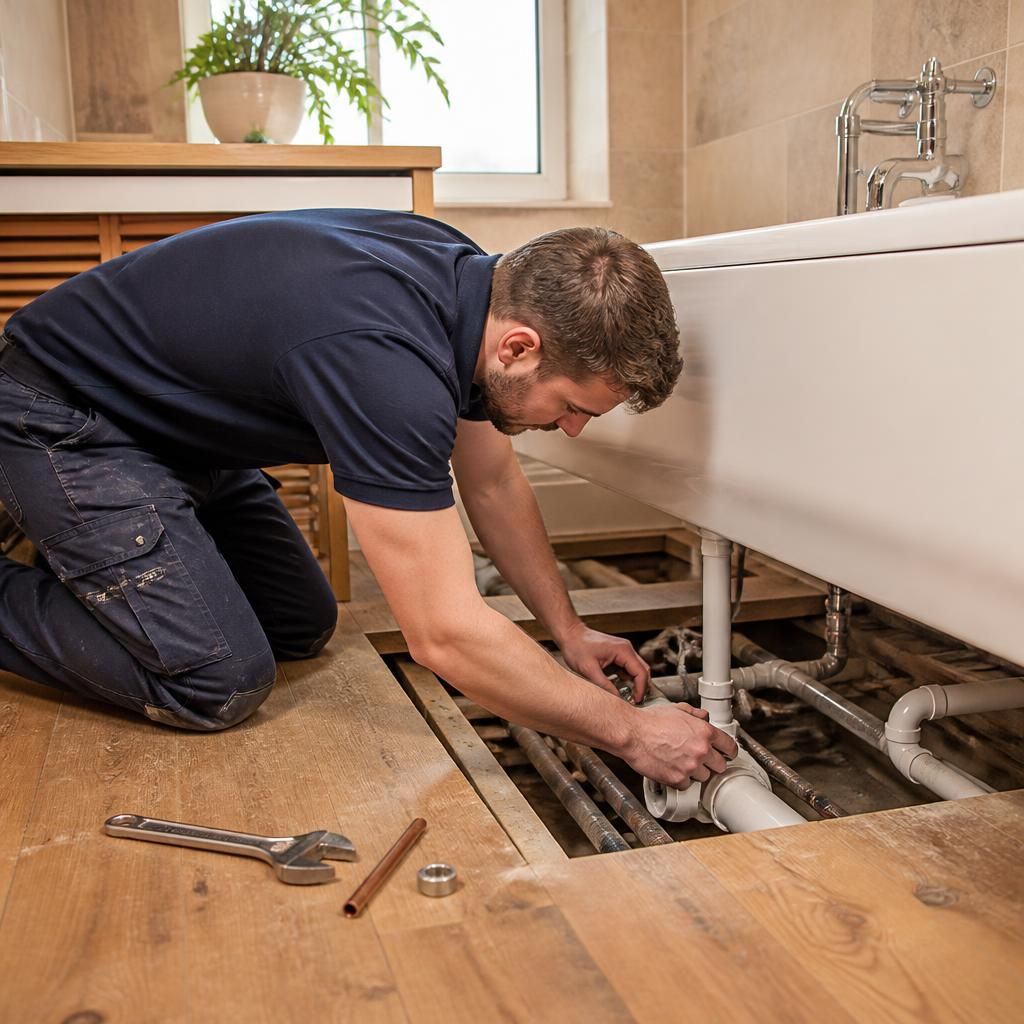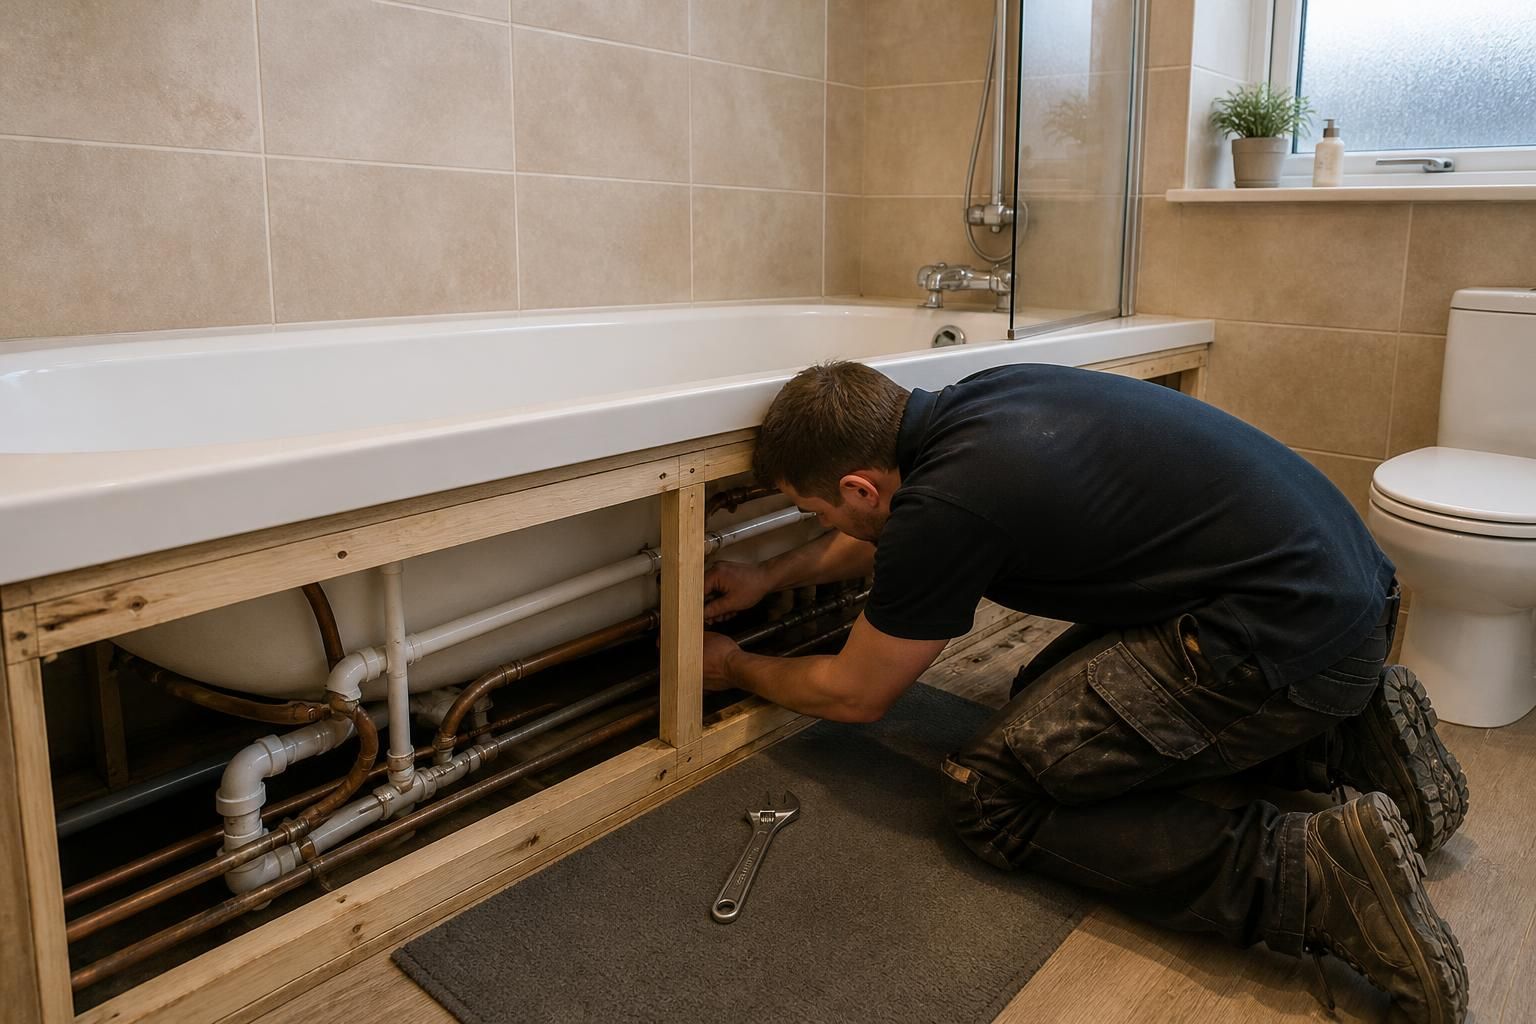
Most bath or shower installations need access to the bathroom, the pipework serving the area and the route taken by the waste. Full access to every wall or to the room below is not always necessary, but concealed connections must be reachable either during the work or through suitable access panels for future maintenance.
Access requirements vary according to the installation:
- Replacing a bath: the existing bath may need to be removed before the new one can be positioned. The bath panel is then normally removed or left accessible so the taps, trap, waste and supply connections can be fitted and checked.
- Replacing a shower: access depends on whether the new shower uses existing pipework or requires new hot and cold supplies. A surface-mounted system generally involves less opening-up than a concealed valve, where the wall may need to be accessed.
- Installing a shower over a bath: the installer may need access to the wall where the shower valve, riser rail or controls will be fitted, as well as to the bath waste and water connections.
- Installing an electric shower: access may be required for the dedicated electrical supply, isolation point and cable route, as well as for the water connection. Electrical work must be completed by a suitably qualified person.
Plumbing access behind walls and floors is the main factor that can increase the amount of opening-up required. Pipework may be reached through an existing panel, from the room behind the bathroom, beneath a removable floor section or from below where the property layout allows it. If none of these options is available, a small section of boxing, plasterboard, flooring or tiling may need to be removed and reinstated.
Waste access is particularly important because the new trap and waste pipe must connect correctly and have an appropriate fall. A bath or shower placed in a different position from the previous fitting may therefore require access across the floor or through an adjacent wall. The condition and position of the existing pipework also need to be checked before deciding whether it can be reused.
The room should be prepared before work starts. Remove toiletries, freestanding furniture and personal items from the bathroom, and clear any cupboards or storage areas that may conceal service connections. If access is needed through an adjoining room, that area should also be kept clear. Existing panels, boxing and flooring should not be permanently sealed until the connections have been tested.
Access for installation is different from access for maintenance. Even when pipework is successfully concealed, valves, traps, pumps and waste connections should remain serviceable where possible. A removable bath panel or discreet access hatch can avoid unnecessary damage if a connection later needs inspection or repair.
Properties with restricted layouts, solid floors, tiled walls or limited access from adjoining rooms may require more careful planning. An installer can identify the likely access points by inspecting the bathroom, checking the position of the existing services and confirming the route for the waste before work begins. This helps establish whether the installation can use existing access or whether sections of the room will need to be opened and made good afterwards.