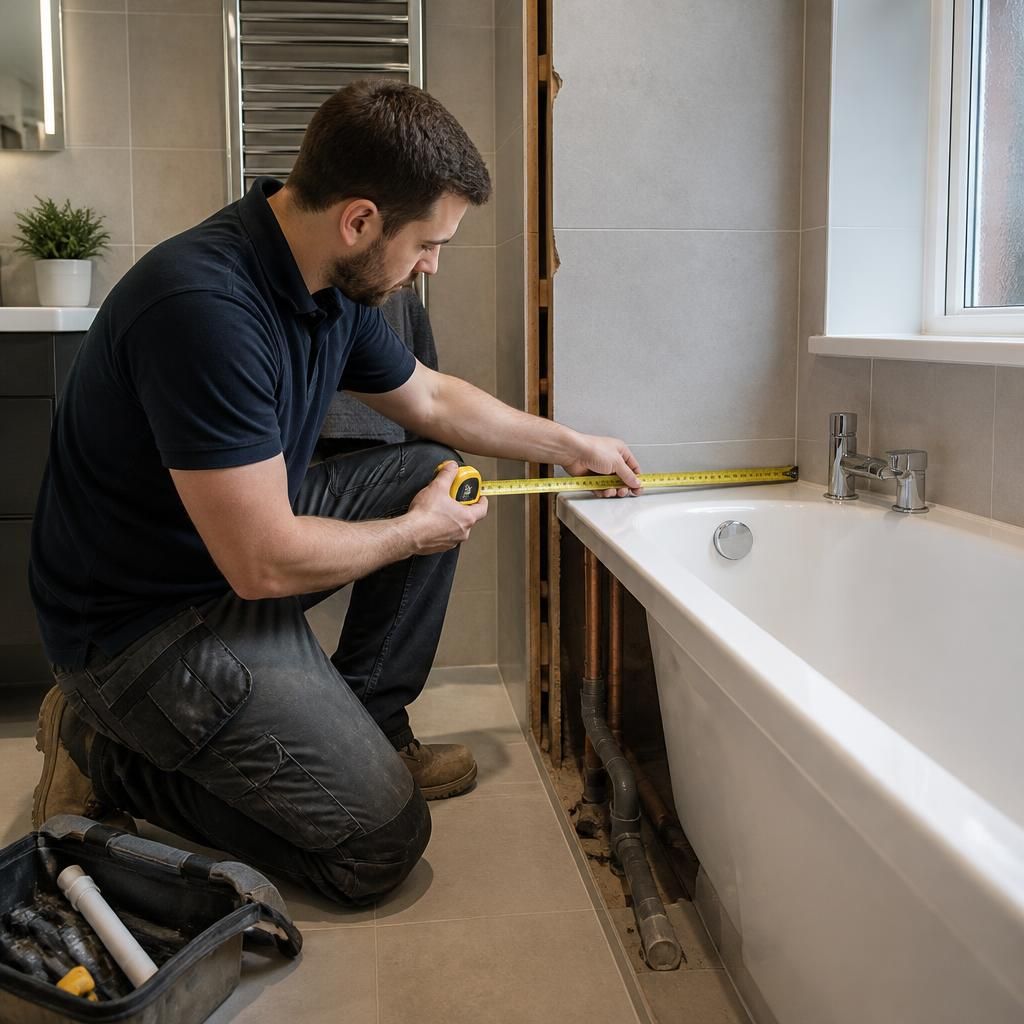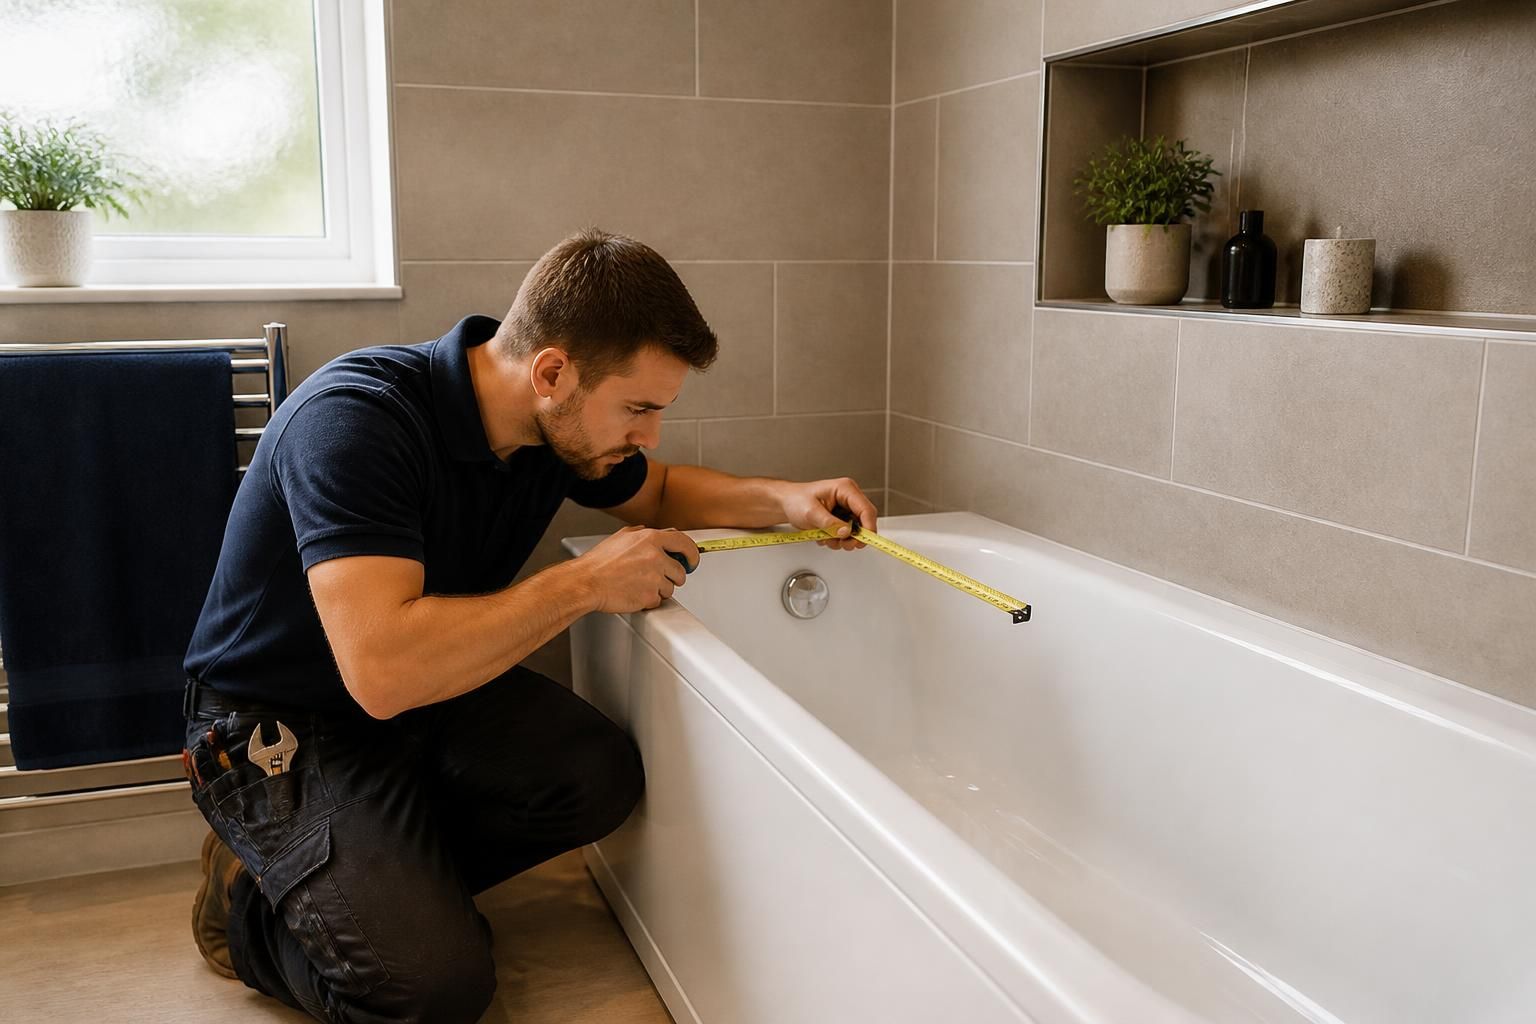
Bath and shower installation cost depends on the scope of the project rather than the fitting alone. A straightforward replacement in the existing position usually involves fewer cost variables than a redesigned bathroom, while changes to the room’s layout, drainage, electrics, waterproofing or accessibility features can add separate elements to the budget.
The type of installation
A standard bath, shower enclosure, walk-in shower or over-bath shower each requires a different combination of components. A basic bath may need a bath panel, taps, waste and screen, whereas a walk-in shower can require a tray or wet-room former, a larger glass screen, specialist drainage and more extensive waterproofing. Power showers and some electric showers may also need additional electrical work, depending on the existing supply and the manufacturer’s installation requirements.
Accessibility can affect the specification too. Low-level trays, grab rails, thermostatic controls, shower seats and wider access areas may be appropriate for some households, but they can involve different fittings and more careful planning than a standard installation.
Changing the bathroom layout
Keeping the new bath or shower close to the existing position can reduce the amount of associated work. Moving it may require longer supply routes, a revised waste connection or changes to the fall needed for effective drainage. The position of joists, walls and other fixed features can affect which layout is practical.
Layout changes may also involve relocating the toilet, basin, towel radiator or storage. Even where the new fitting itself is affordable, these connected alterations can make the overall installation more involved. A site assessment helps identify whether the preferred position is compatible with the existing services.
Drainage and water pressure
The available water pressure and flow rate influence the type of shower that will perform properly. A fitting may need a suitable cold-water supply, hot-water connection, pump or other equipment to operate as intended. The condition and arrangement of the waste system are equally important, particularly for larger shower trays and wet-room-style installations.
Where drainage is slow, poorly positioned or difficult to connect, remedial work may be required before the new installation can be completed. These requirements should be identified before the final specification is agreed, rather than treated as an unexpected addition during fitting.
Waterproofing and surrounding finishes
Shower areas need effective protection against water penetration. Depending on the design, this may include tanking, waterproof boards, sealed joints and suitable wall or floor coverings. A walk-in shower or wet-room arrangement generally places greater demands on waterproofing than a bath used mainly for bathing.
The chosen finish also affects the overall budget. Large-format tiles, natural materials, panels, specialist trims and more detailed patterns can require different preparation and installation techniques. The condition of the walls and floor beneath the existing finish may only become clear once fittings or coverings have been removed, so a sensible budget allows for the possibility of corrective work.
Electrical and ventilation requirements
Electric showers, illuminated mirrors, extractor fans, underfloor heating and heated towel rails can all introduce additional electrical requirements. The work may need to be assessed by a suitably qualified professional, with the location of electrical equipment considered carefully in relation to water.
Good ventilation is important in a bathroom because persistent condensation can damage finishes and encourage mould growth. If the existing extractor is inadequate or a new shower will produce more steam, improving ventilation may form part of the wider project cost.
Access and the condition of the property
The ease of bringing materials into the property, the distance to the bathroom and restrictions such as narrow stairways can affect installation planning. Older properties may also have uneven floors, non-standard dimensions or previous alterations that need investigation. These factors do not automatically make an installation unsuitable, but they can influence the time and materials required.
In a flat, leasehold property or rented home, permissions may be needed before work begins. Landlords should also consider whether the proposed fitting is durable, easy to maintain and appropriate for the property, rather than assessing the initial purchase price alone.
What a detailed quotation should include
A useful quotation should separate the main elements of the work, including:
- the bath, shower, tray, screen, taps and associated fittings;
- any pumps, controls or electrical components required by the chosen design;
- preparation of walls, floors and waterproofed areas;
- connections to water supplies and drainage;
- installation of surrounding finishes and sanitaryware;
- testing, sealing and commissioning of the completed installation; and
- removal of any redundant fixtures and completion of the room to the agreed specification.
Ask whether the quotation covers only the installation or also includes the supply of materials, finishing work and any necessary remedial repairs. It is also sensible to confirm how unforeseen defects will be dealt with before work starts. A clear written specification makes it easier to compare quotations based on the same scope, rather than comparing headline prices that include different levels of work.
For homeowners in Birmingham and the West Midlands, an assessment by an experienced plumbing professional can establish which parts of the existing bathroom can be retained and which need upgrading. This allows the bath or shower installation cost to be based on the actual room, services and chosen specification rather than an unrealistic standard allowance.