A commercial drain maintenance plan should be a site-specific document that explains what drainage assets are present, which risks affect them, what work is required, and how the condition of the system will be reviewed over time. A useful plan goes beyond arranging occasional drain cleaning. It provides a practical framework for protecting internal pipework, underground drainage, access points and connected equipment from avoidable faults.
1. A complete drainage asset register
The plan should identify the drainage features covered by the agreement. This may include sinks, toilets, floor gullies, grease traps, interceptors, rodding points, inspection chambers, external drains, rainwater outlets, pumps and connections to the main sewer. Each item should have a clear location, description and reference so that a technician can find it without relying on local knowledge.
Site drawings, photographs and records of previous alterations are useful additions. They can show concealed pipe routes, access restrictions and areas where drainage has previously been modified or repaired.
2. A site-specific risk assessment
Drainage risks vary according to how a building is used. A food business may need particular attention to fats, oils and grease, while a school, office, residential block or industrial premises may have different sources of debris, usage patterns and access requirements. The plan should consider the age and condition of the system, the type of waste entering it, the number of users, known recurring faults, tree roots, ground movement, restricted access and the consequences of a blockage.
Risk should also be assessed by location. A blocked drain serving a plant room, commercial kitchen, washroom or customer-facing area may create different operational and hygiene concerns from an isolated external chamber.
3. Defined maintenance tasks
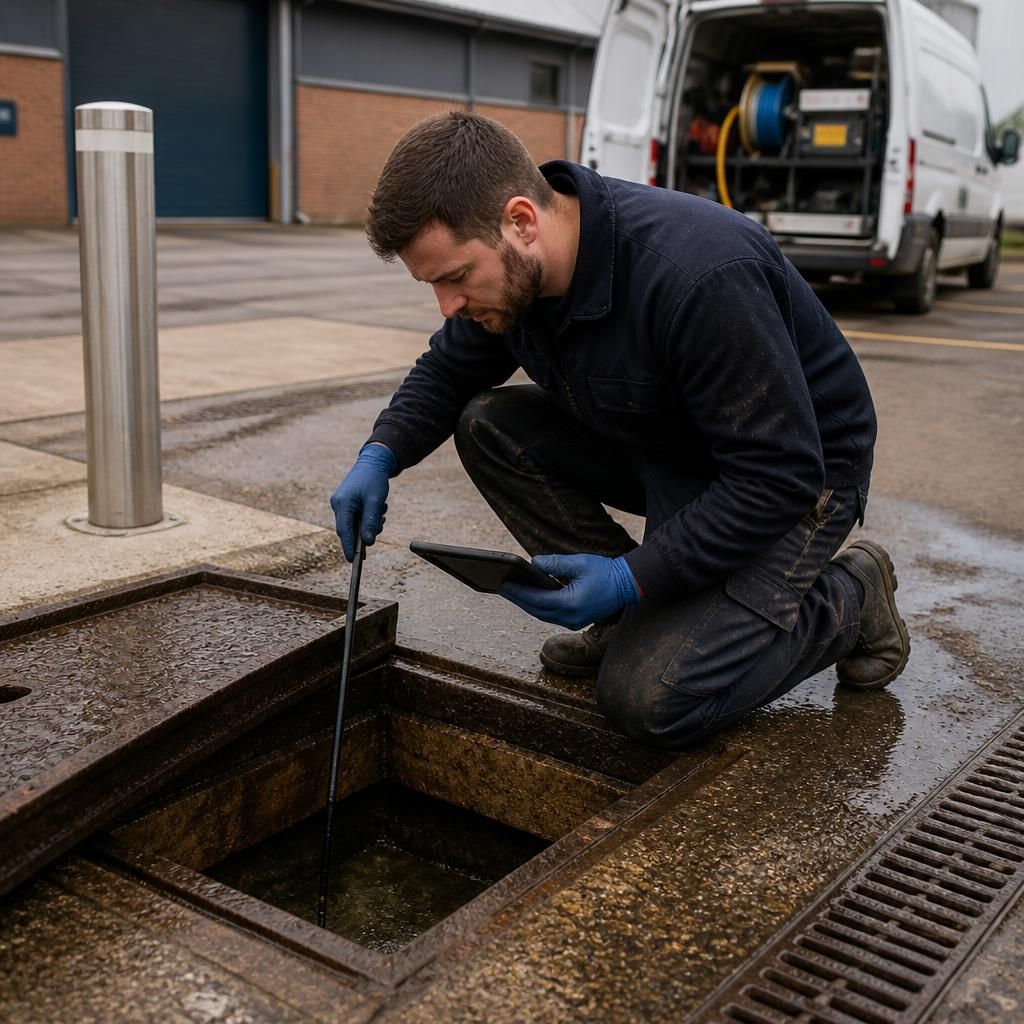
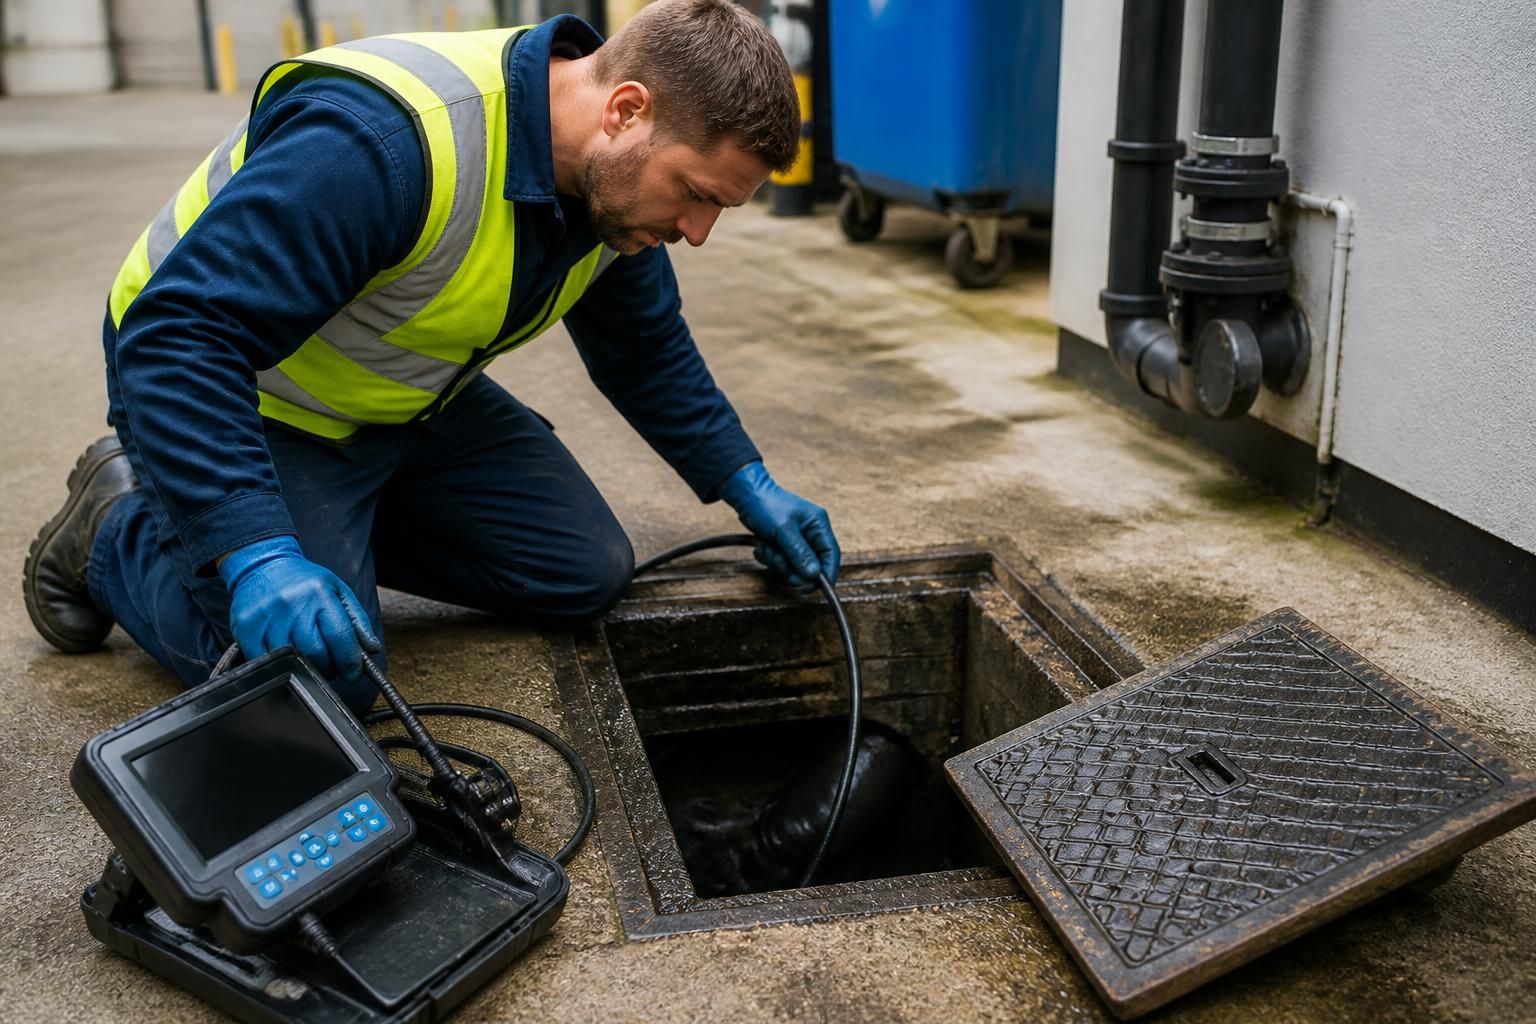
Each part of the system should have an appropriate maintenance method rather than being treated in the same way. Tasks may include visual checks, flow testing, removal of deposits, cleaning of gullies, emptying of interceptors, inspection of chamber covers and condition surveys of underground pipework. Where a problem may be hidden, a CCTV drain survey can help identify cracks, displaced joints, root ingress, scale, silt or other obstructions.
The plan should state what each task is intended to detect or prevent, what equipment or access is needed, and whether the work requires the premises or a particular area to be taken out of use temporarily.
4. Clear inspection and acceptance criteria
It should be clear what counts as a satisfactory result. Examples include free flow through a tested section, a clean and usable access point, an intact chamber cover, an interceptor that has not exceeded its serviceable capacity, or a CCTV survey with no significant defect requiring further action. If a defect is found, the record should classify it by condition and consequence so that minor deterioration is not confused with an immediate operational hazard.
5. Procedures for faults and urgent incidents
The plan should explain how staff report slow drainage, foul odours, overflowing gullies, repeated blockages, damaged covers, sewage backing up or water entering areas where it could cause contamination or property damage. It should identify who makes the initial decision, which areas should be isolated, what information should be collected and when specialist assistance is required.
It should also distinguish between temporary control measures and permanent remedial work. For example, clearing an obstruction may restore flow without addressing a damaged pipe, poor gradient or recurring source of debris. Follow-up investigation should therefore be required where the same fault returns.
6. Access, safety and site requirements
Commercial drainage work can involve wet areas, confined spaces, contaminated water, lifting covers and the use of high-pressure equipment. A suitable plan should record site induction requirements, restricted areas, isolation procedures, protective equipment, traffic or pedestrian controls and any permit arrangements that apply. It should also identify safe access routes and the location of relevant isolation points.
7. Useful records and review arrangements
Every completed visit should produce a usable service record, not simply an invoice. The record should state the date, assets inspected, work carried out, findings, photographs or survey footage where relevant, materials removed, defects identified and recommended next steps. Outstanding work should have an owner and a target priority so that recommendations are not lost between visits.
The plan should be reviewed when the building changes use, drainage equipment is replaced, a major blockage occurs, refurbishment alters pipework or inspection findings show that the existing approach is unsuitable. This keeps maintenance based on the actual condition and demands of the site rather than on an unchanging routine.
A commercial drain maintenance plan is therefore most effective when it combines asset information, risk control, defined tasks, fault procedures, safe working arrangements and traceable records. It should be detailed enough for staff and contractors to follow consistently, while remaining flexible enough to change when the building or its drainage system changes.