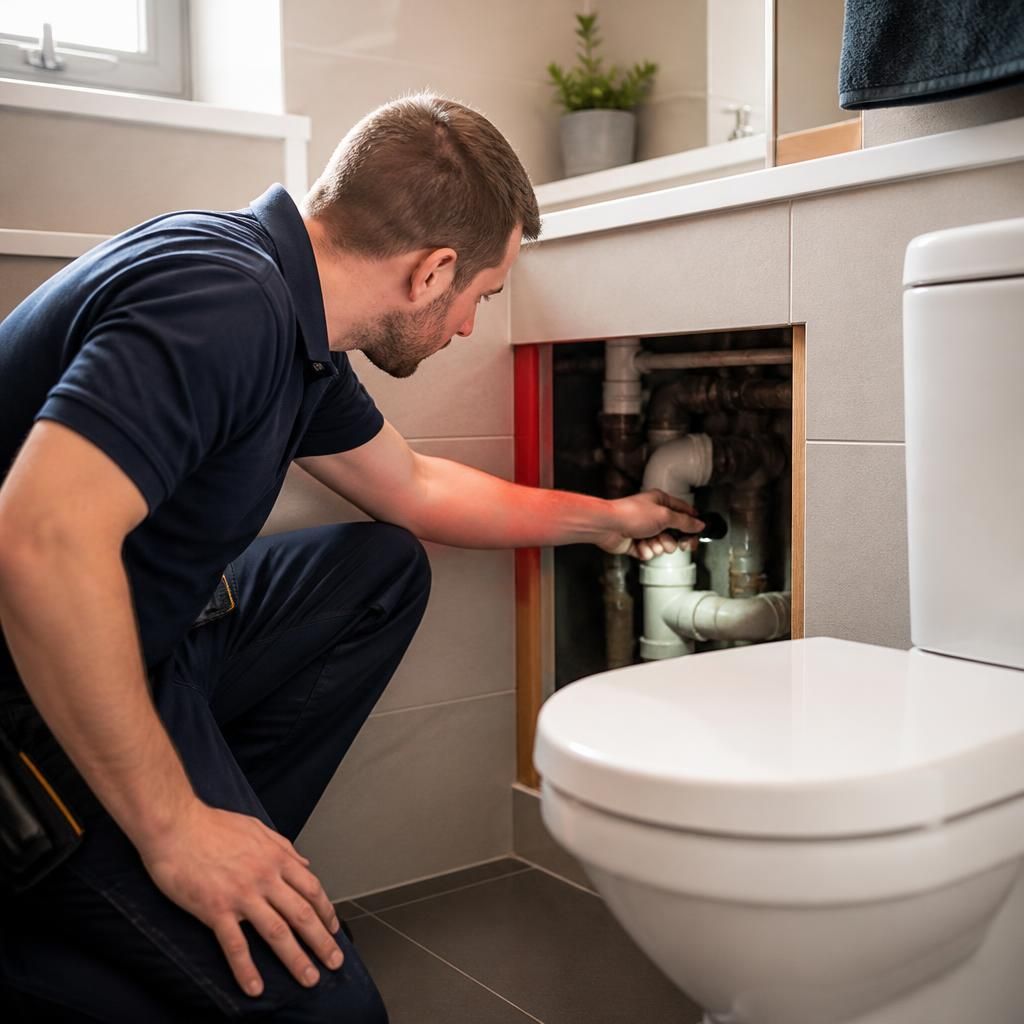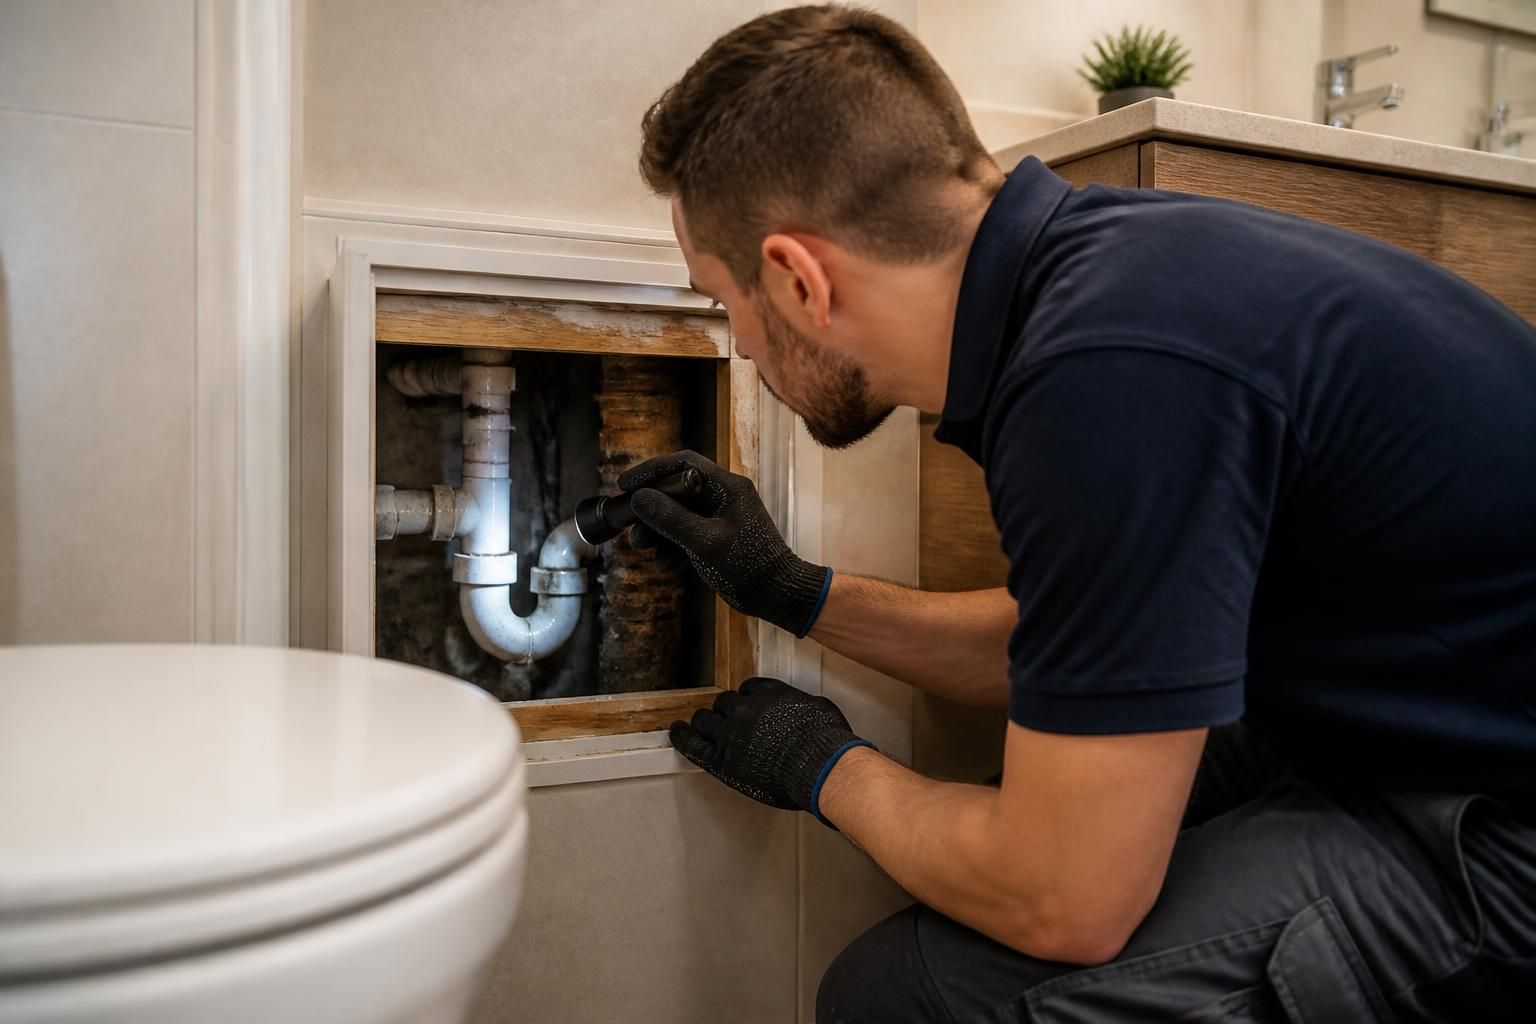
Access inside a property is determined by the position of the defective section, the condition of the surrounding materials and the repair method considered suitable. A drain specialist will normally establish the pipe route and fault first, then decide whether the work can be completed through an existing access point, from outside, or by opening a limited section of the building.
Before any internal access is requested, the drainage system may be investigated using inspection equipment, existing rodding points or other accessible connections. This helps identify the location and nature of the defect without immediately removing flooring, plasterboard or fitted units. The findings can distinguish between a blockage, a fractured section, displaced joints, root ingress and a more extensive failure requiring replacement.
Internal access is more likely to be needed in the following circumstances:
- The affected pipe is connected to an internal appliance, such as a toilet, sink, bath or shower, and the connection itself requires repair.
- The pipe passes through a service void, beneath a suspended floor or behind a removable panel, with no usable external access point.
- A joint, trap or branch connection has failed close to an internal fitting.
- The pipe is concealed within a wall, floor build-up or boxed-in soil stack and the defective section cannot be reached from another direction.
- The repair requires a new connection to an internal drainage run rather than work on the pipe alone.
Even when internal access is necessary, it does not automatically mean that large areas will be removed. The access point may be an existing inspection cover, a removable panel, a floorboard, the area behind a sanitary fitting or a small opening made directly over the pipe. The least disruptive suitable route should be considered, although the final extent depends on the pipe's depth, material, condition and position.
Access can sometimes be avoided where the damaged section is reachable through an external manhole, rodding point or excavated area. Specialist repair methods may also be considered where they are technically appropriate. These methods are not suitable for every pipe: a badly collapsed, inaccessible or incorrectly aligned section may still require direct exposure and replacement. An inspection is therefore more reliable than assuming that an internal repair can be completed without opening the structure.
If access through a kitchen, bathroom or utility area is required, the contractor should explain what needs to be moved or removed before work starts. This may include a toilet, sink unit, appliance, boxing or a section of flooring. Items that are fixed, tiled or difficult to replace should be identified during the assessment, as they can affect both the practical repair route and the reinstatement arrangements.
For properties with suspended timber floors, access may involve lifting selected boards rather than breaking through a solid floor. With concrete floors, tiled surfaces or walls, exposure can be more involved because the covering may need to be cut and later reinstated. Drain pipe repairs do not always include full decoration or replacement of bespoke finishes, so the proposed scope should state clearly what is included.
Occupants can help by clearing the area around sanitaryware, cupboards and access panels, removing valuables and identifying any known leaks or previous repairs. Do not lift flooring or dismantle plumbing fittings yourself unless advised to do so, as this could worsen the defect or conceal useful evidence about its source.
In a rented property, the tenant should usually report the issue to the landlord or managing agent before authorising intrusive work. The person responsible for the building can then confirm permission for access and clarify arrangements for moving fittings or reinstating finishes. In flats and other shared buildings, a drain may also serve more than one property, so access requirements and responsibility may extend beyond the affected room.
Ideal Plumbing Services can assess the drainage layout, explain why internal access may be required and discuss less intrusive alternatives where they are suitable. A written scope should identify the proposed access route, the likely repair work, any items that need removal and how charges are calculated, allowing the property owner or occupier to make an informed decision before work begins.