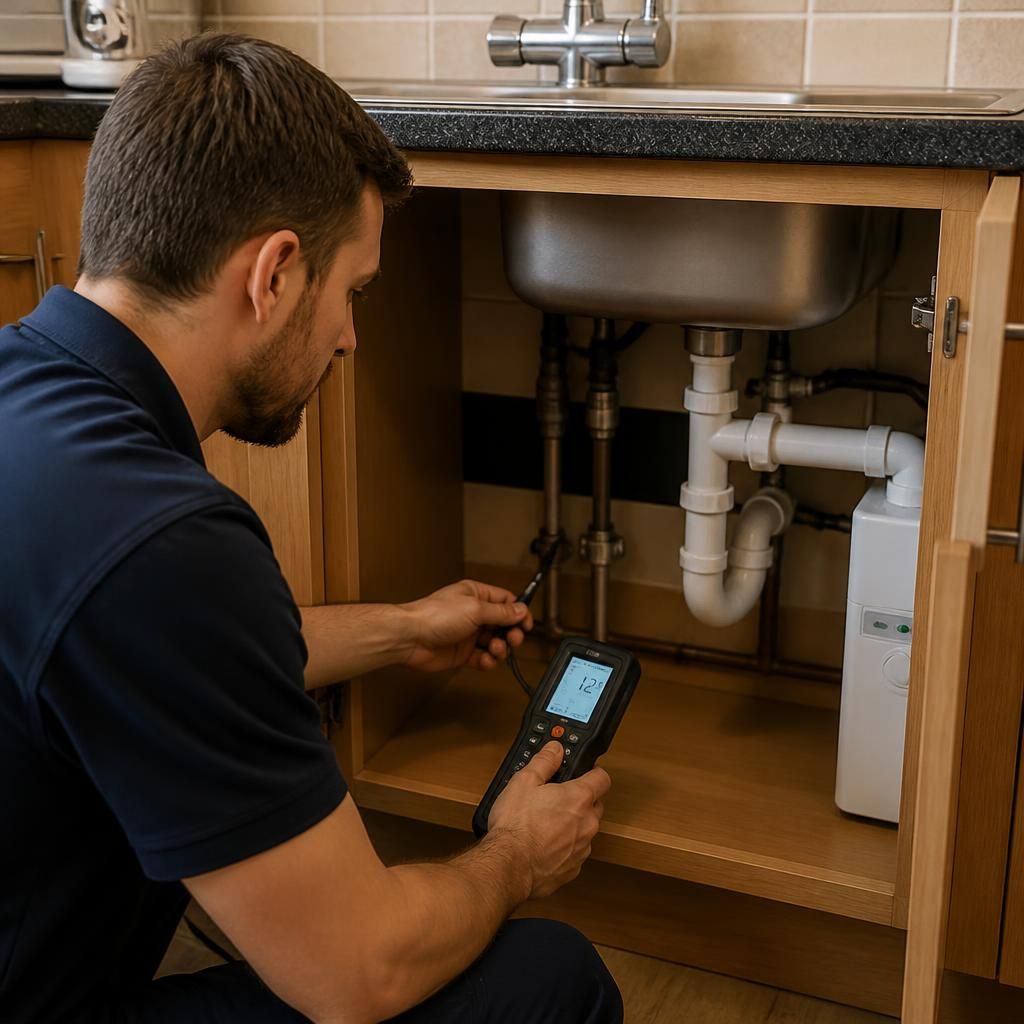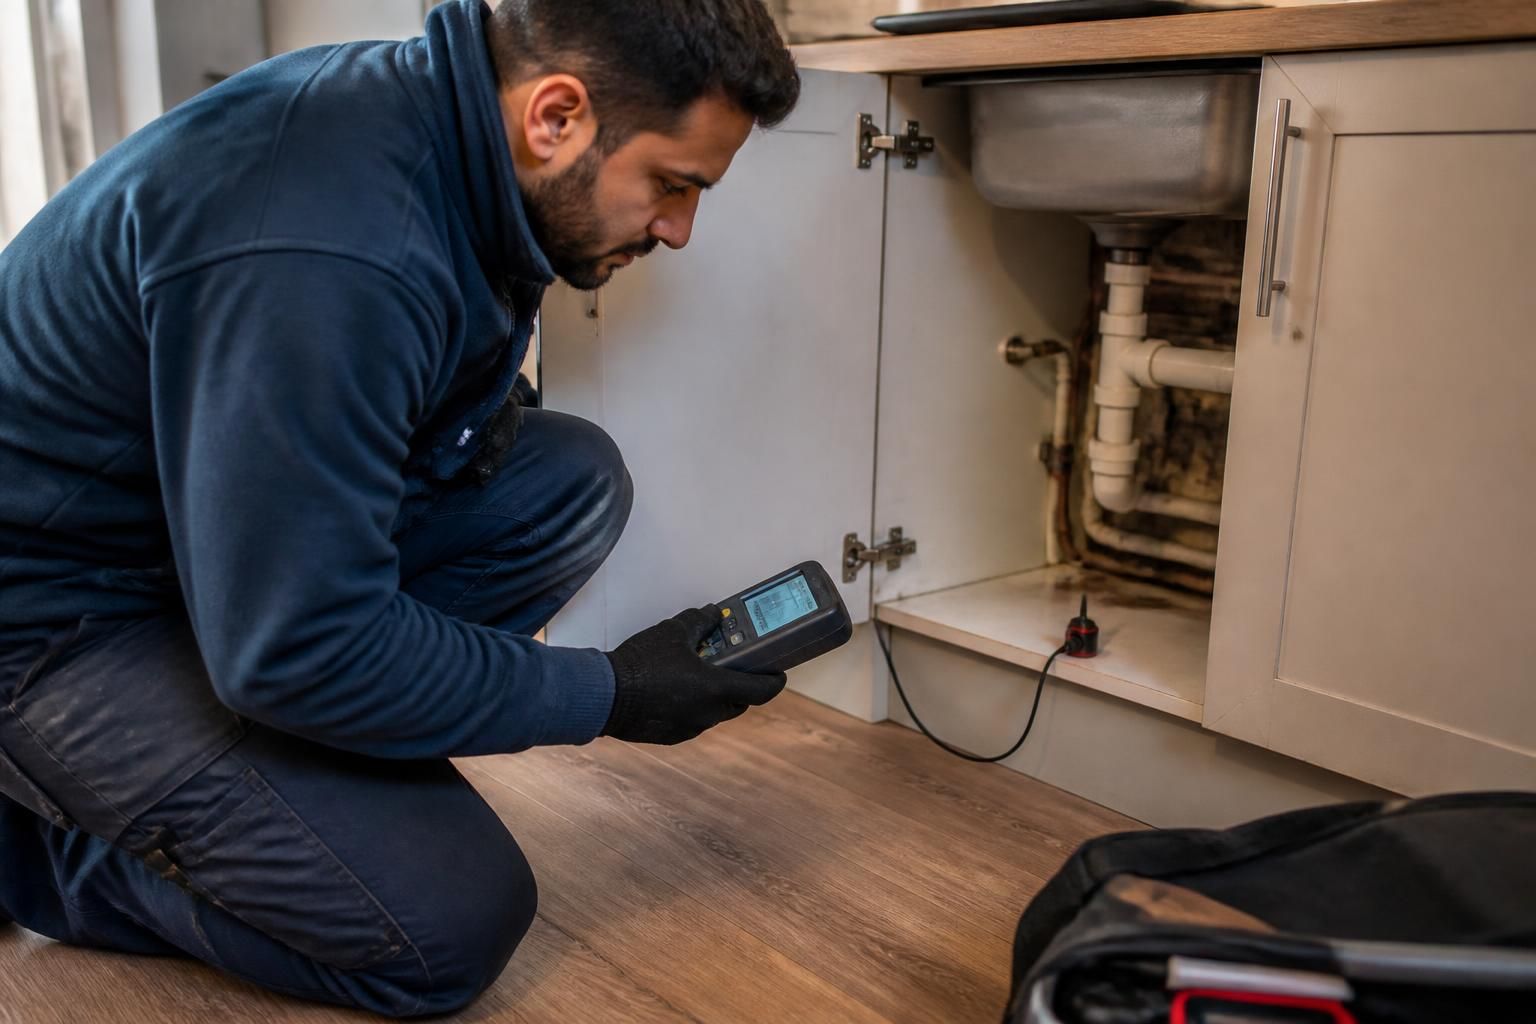
A professional leak detection inspection generally requires safe, practical access to the suspected leak, the connected plumbing system and any areas through which the pipework runs. The inspection can often begin without removing finishes, but concealed leaks may require limited access to panels, boxing-in, floor coverings or other building elements if non-invasive testing cannot identify the source precisely.
Before testing, the plumber will usually need to understand the property’s plumbing layout and the history of the problem. Useful information includes when the dampness, staining, pressure change or unusual meter movement was first noticed, whether it changes when appliances are used, and whether previous repairs have been attempted. This helps distinguish a supply-pipe leak from a waste pipe, heating circuit or plumbing fixture fault.
The amount of access depends on the suspected leak and the detection methods selected. A professional may use acoustic equipment, moisture readings, thermal imaging or tracer methods to narrow down the location. These techniques can reduce the need to open walls or floors, but they still require the affected area to be reachable and free from objects that obstruct the inspection surface.
Additional access may be needed where the leak is concealed or the pipework is shared. Examples include:
- removable panels, bath panels or boxing-in around pipes;
- floorboards, carpets or laminate flooring above suspected pipe runs;
- ceiling voids, service ducts or areas behind fitted units;
- pipework serving an adjoining property or a communal part of a building; and
- external inspection points where water may be escaping below ground or entering the building.
Opening a wall, floor or ceiling is not normally the first step. Detection readings are used to identify the most likely area before any disruptive investigation is considered. If an opening is necessary, the plumber should explain why it is required, what part of the building may be affected and whether a separate repair or making-good service will be needed. Occupiers should not remove fixed materials themselves unless this has been agreed and it can be done safely.
For a safe inspection, access routes should be kept clear and stored items moved away from the suspected area. Water-damaged materials may be unstable, and electrical equipment or sockets close to dampness can present a hazard. Do not enter a flooded area where electrics may be affected; isolate the relevant supply only if it is safe to do so and seek appropriate professional advice.
Tenants should arrange permission from the landlord or managing agent before intrusive access is considered. In flats, maisonettes and converted buildings, the inspection may also depend on access to communal areas or another dwelling if the pipe serving the affected property passes through it. Clear information about ownership and access rights can prevent unnecessary delays in diagnosing the source.
Once testing is complete, the findings should identify the likely source, the evidence supporting that conclusion and any limitations caused by inaccessible areas. A plumber can then explain whether the next step is a local repair, further investigation or opening a specific section of the building. Good preparation gives the inspection enough access to be thorough while helping to keep disruption proportionate to the problem.