In most commercial cases, a leak can be located without cutting into walls or lifting floors. The purpose of professional detection is to narrow the search area first, using evidence from the building’s pipework, pressure behaviour, moisture distribution and drainage system. This helps avoid unnecessary disruption and ensures that any opening made for the repair is kept as limited as practicable.
A typical investigation begins with a visual assessment of accessible areas, including ceilings, service cupboards, plant rooms, sanitary facilities and exposed pipework. The engineer may review staining, surface changes, unusual odours, condensation and water usage patterns. These signs help distinguish a pressurised supply leak from a heating, drainage or rainwater problem, although the visible damage is not always close to the actual source.
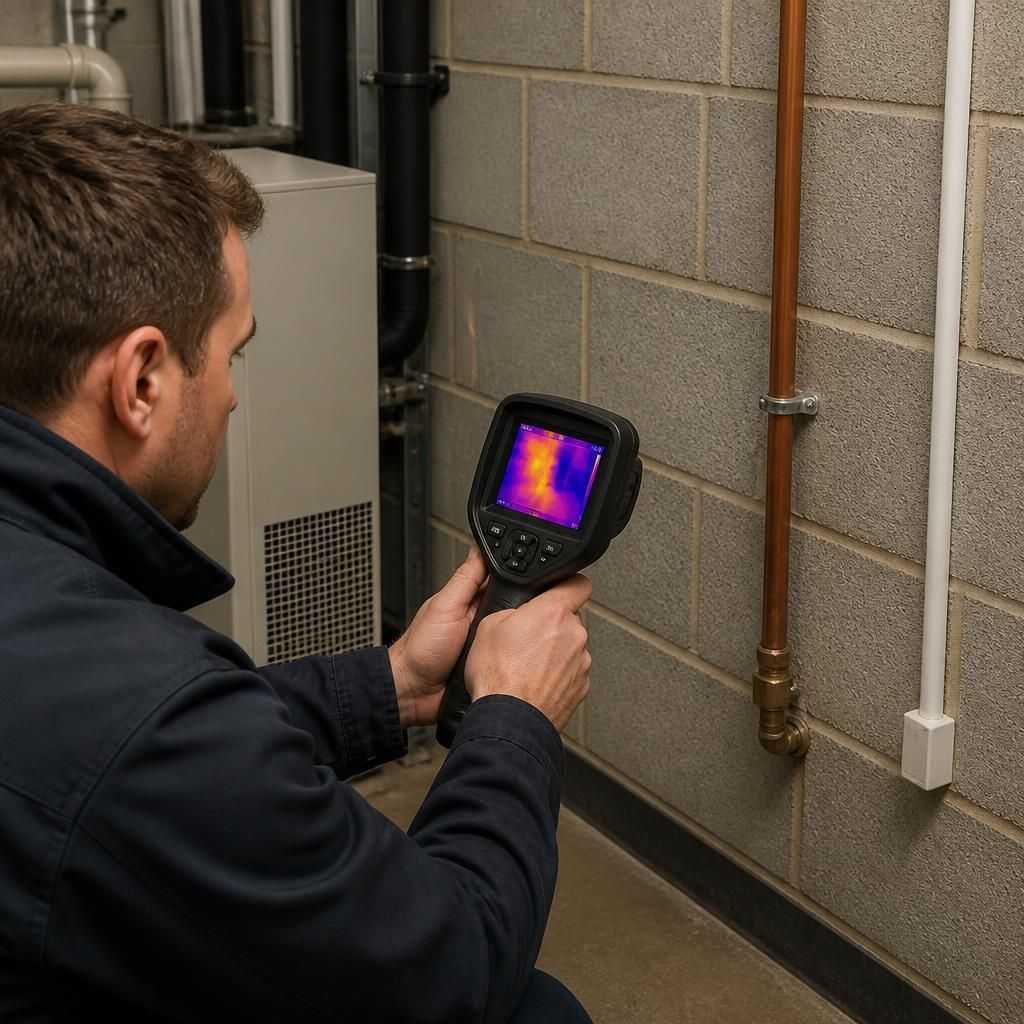
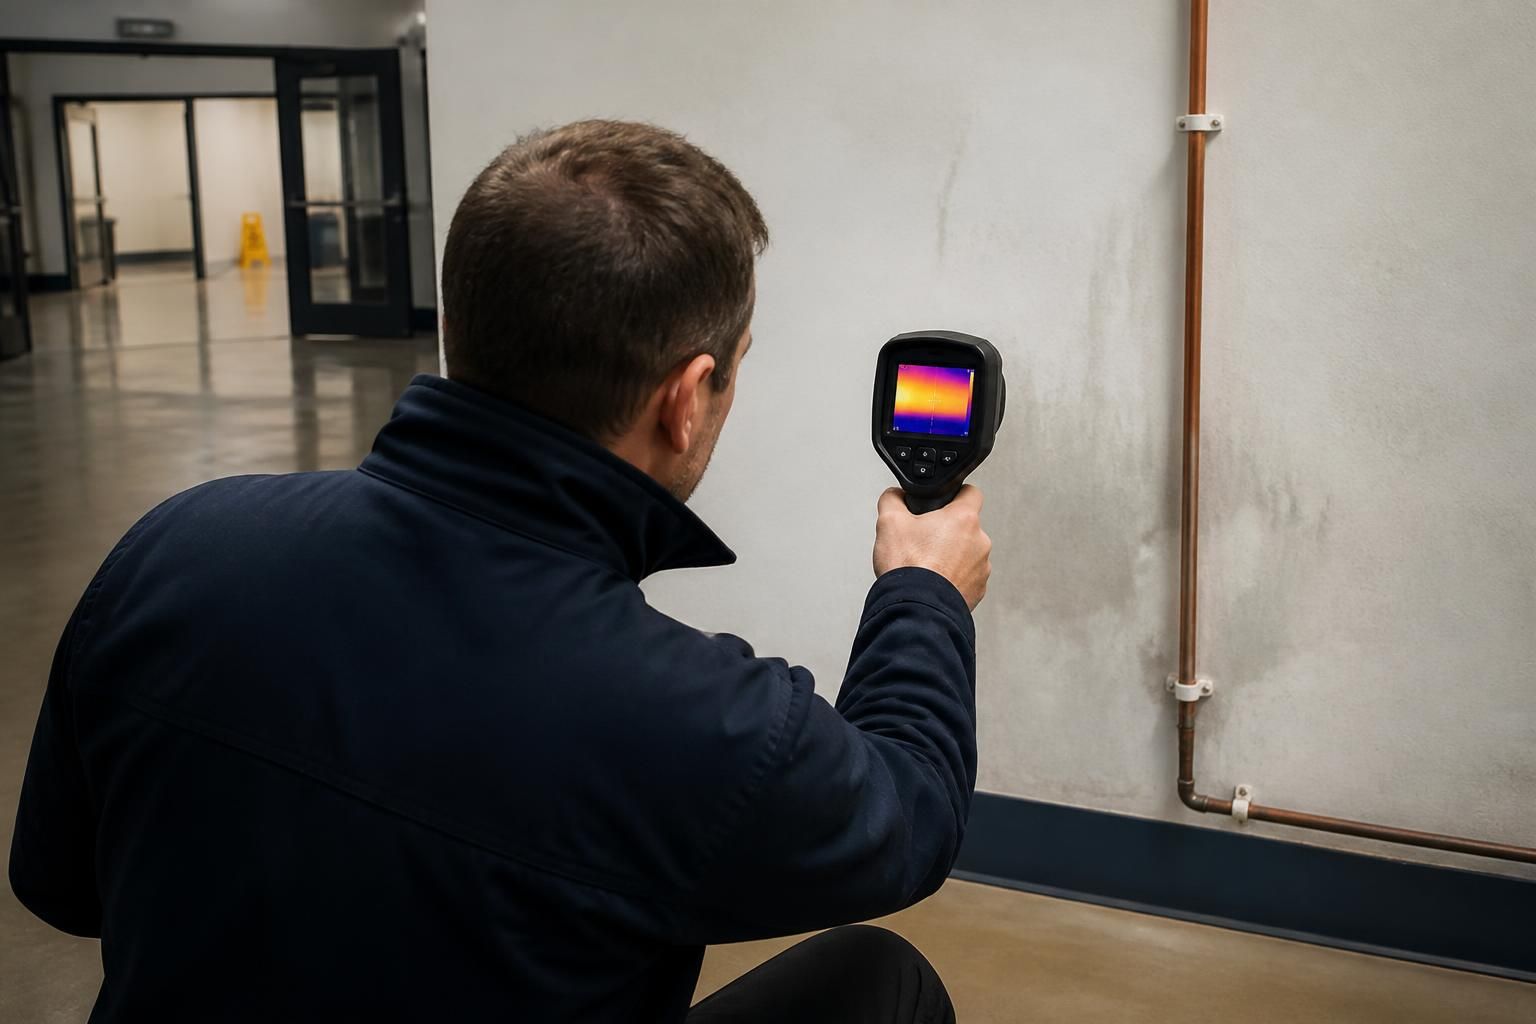
Where a supply pipe is suspected, sections of the system can often be isolated and tested separately. A pressure test may show whether water is escaping from a particular branch, while acoustic equipment can help identify the sound produced by water moving through a concealed pipe. Thermal imaging can reveal temperature differences associated with hot-water or heating leaks, and moisture meters can map how far dampness has travelled through plaster, flooring or other materials.
Other methods may be appropriate depending on the system and the building layout:
- Tracer gas testing: a safe test gas can be introduced into suitable pipework, allowing specialised equipment to detect where it is escaping.
- CCTV drain inspection: a camera can examine drainage runs for cracks, displaced joints, blockages or other defects without excavating the route first.
- Flow and meter monitoring: unexpected flow when outlets and appliances are closed can support the diagnosis of a concealed supply leak.
- Targeted dye testing: dye can help trace water from a toilet, waste fitting or drainage connection where cross-contamination is suspected.
Non-destructive testing does not mean that every leak can be confirmed with no physical access at all. Dense construction materials, multiple overlapping pipe runs, background moisture and poor access to plant or service areas can make the results less conclusive. In some cases, a small inspection opening, lifted access panel or carefully selected section of flooring is needed to verify the pipe condition or reach the failed component. This is different from indiscriminate removal of walls or floors, because the investigation should identify the most likely location before any intrusive work is considered.
Commercial premises also require attention to operational risks. An investigation should take account of tenant areas, stock, electrical equipment, customer spaces, fire-compartmentation requirements and any consequences of isolating part of the water or heating system. Access to plant rooms, risers, ceiling voids and service ducts may provide useful evidence without disturbing finished surfaces. A clear record of affected areas and test results can also help facilities managers decide whether a repair, drying programme or follow-up inspection is needed.
The final repair may involve a different level of access from the detection itself. For example, locating a leak beneath a screed or behind a partition can be non-invasive, but replacing a failed joint may require access to that component. A sensible approach is therefore to separate detection from repair: first establish the likely source, then choose the least disruptive repair method that is suitable for the pipework and the building.
Ideal Plumbing Services provides commercial leak detection for businesses in Birmingham and the wider West Midlands, using the findings from the investigation to inform practical repair decisions rather than opening surfaces without evidence.