Commercial leak detection for occupied premises is normally planned around the building’s day-to-day use, with the main interruption arising from access requirements, temporary isolation of services and any follow-on repair. The detection stage is generally less disruptive than exploratory opening-up because engineers can assess the suspected leak before deciding whether floors, walls, ceilings or fitted areas need to be disturbed.
What affects the level of disruption? The impact depends on the type and location of the leak, the services involved and the activities taking place on site. A visible leak in a plant room may be straightforward to investigate, whereas a concealed leak beneath a finished floor or behind a wall may require more careful access planning. Premises with public areas, occupied offices, retail space, communal facilities or restricted rooms may also need additional controls to protect people and maintain safe access.
Engineers will usually need information about recent changes, unusual sounds, damp areas, pressure loss, water bills, heating performance or repeated repairs. Site staff can help by identifying rooms that must remain operational, areas containing sensitive equipment and any access restrictions. Providing this information at the outset can reduce unnecessary investigation and help the engineer focus on the most likely source.
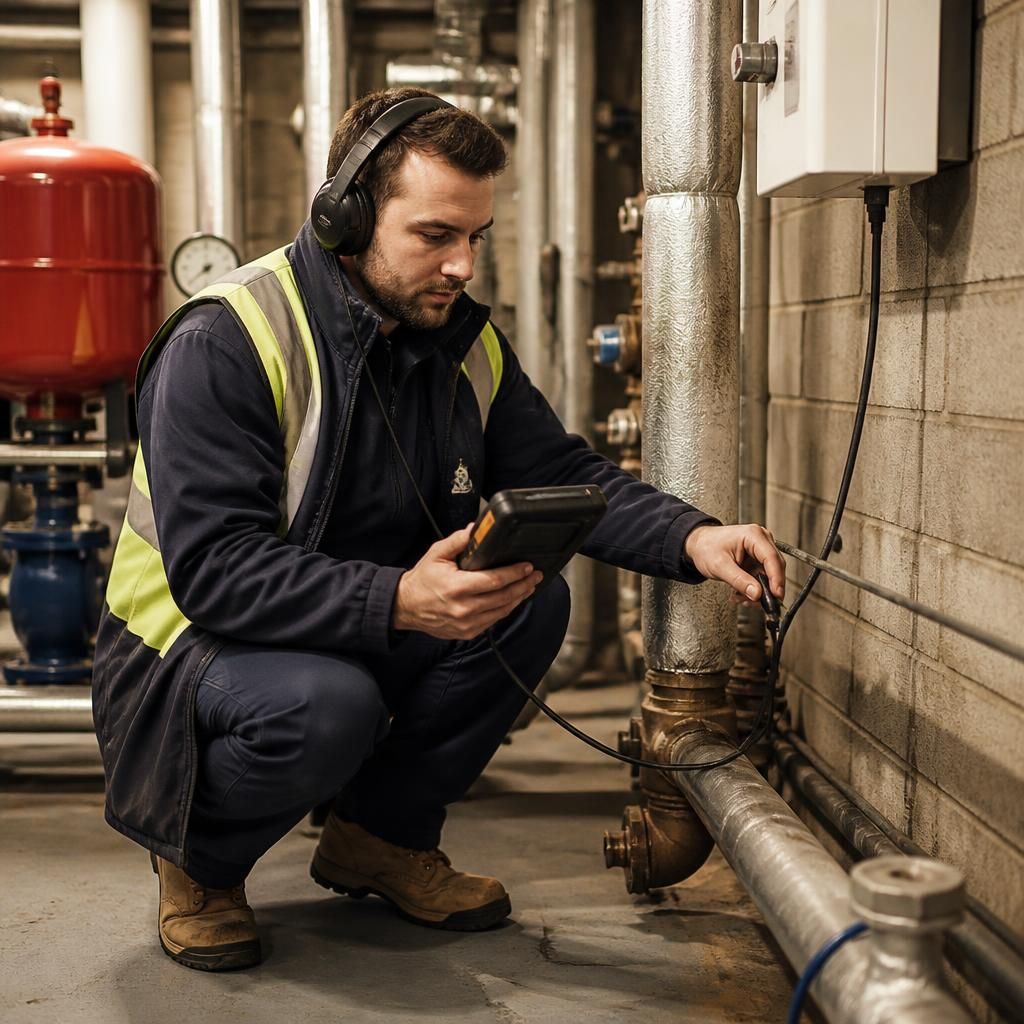
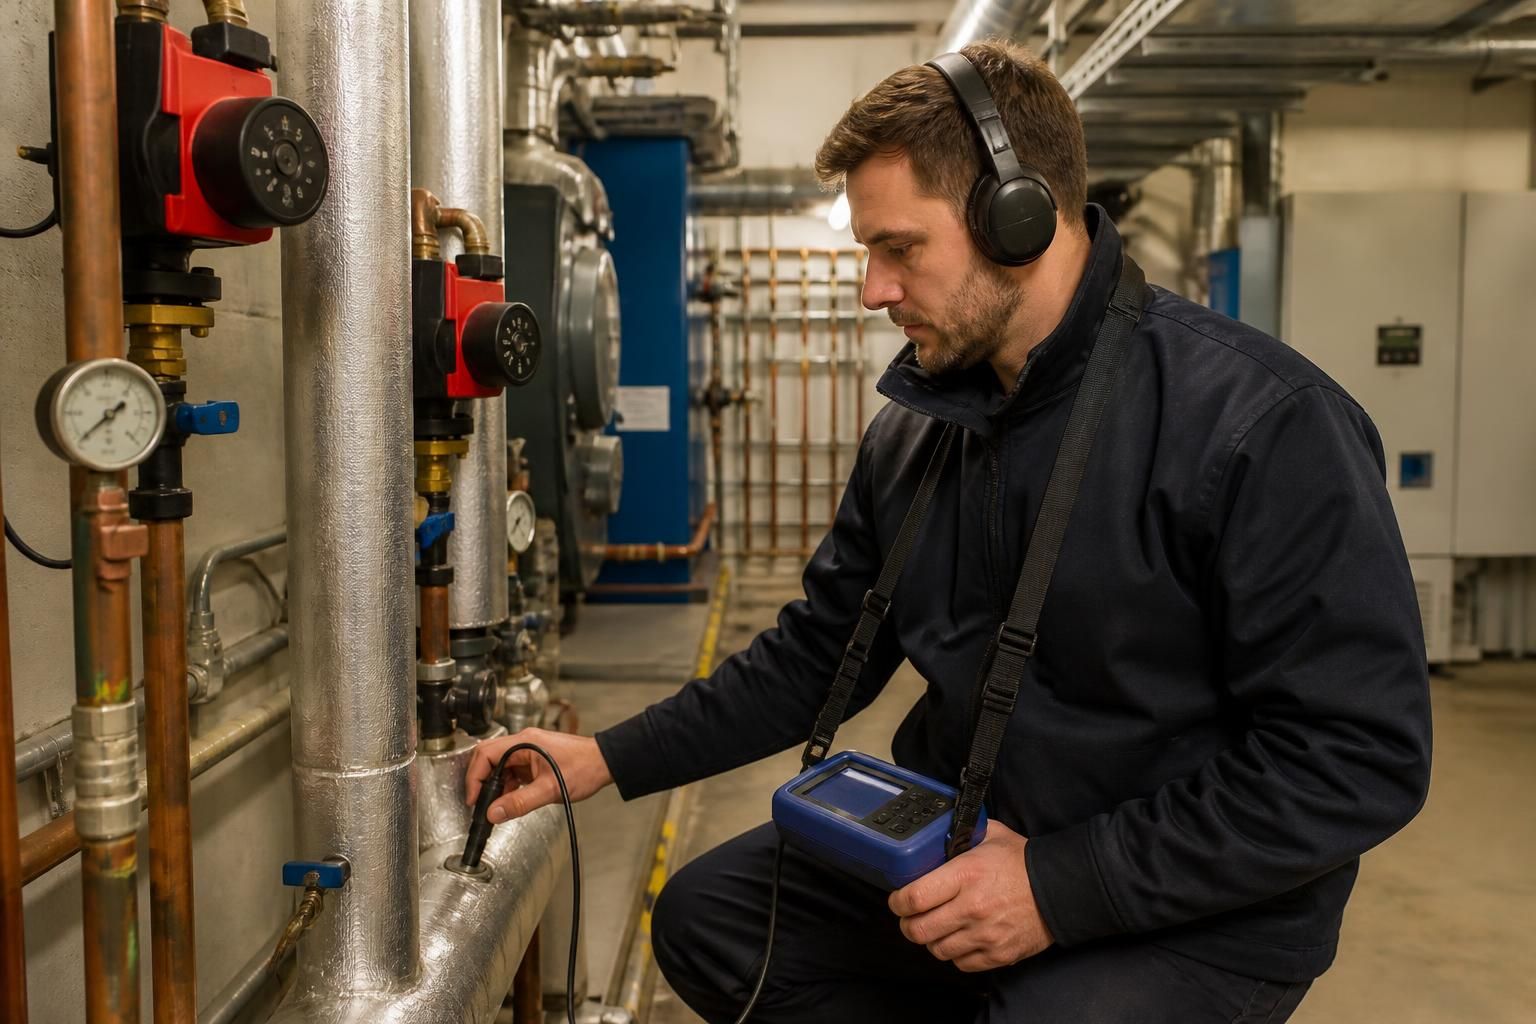
What happens during the inspection? The engineer may begin with a visual assessment and checks of accessible pipework, valves, appliances, heating equipment and building fabric. Depending on the suspected source, specialist methods can then be used to trace escaping water or gas without immediately removing finishes. These may include acoustic assessment, thermal imaging, moisture measurement, pressure testing or tracer techniques. The appropriate method depends on the service and the construction of the premises.
Some areas may need to be temporarily cleared so readings can be taken safely. Access panels, cupboards, plant rooms, ceiling voids and service risers may need to remain available while the inspection is in progress. This does not necessarily mean that the whole building must close. In many cases, the affected zone can be managed separately while other parts of the premises continue to be used, subject to the engineer’s safety assessment.
Service isolation and access restrictions are often the most noticeable short-term effects. Water, heating or another affected system may need to be isolated to confirm the source or prevent further damage. If the leak involves a gas installation, the area and appliance must be treated as a safety matter, and the appropriate service may need to remain isolated until it has been assessed and made safe. Staff should not operate valves, appliances or electrical equipment in a wet area unless this has been confirmed as safe.
For occupied sites, practical arrangements can include:
- agreeing which rooms, corridors or work areas the engineer may enter;
- keeping occupants away from wet, slippery or technically restricted areas;
- protecting stock, furniture, equipment and customer-facing fixtures near the investigation zone;
- co-ordinating access to ceiling voids, risers, loft spaces, basements and plant rooms;
- identifying welfare, accessibility and fire-escape considerations before work starts; and
- recording which services have been isolated and who is responsible for reinstating them.
Noise, dust and damage vary according to the detection method. Non-invasive testing usually creates little physical disturbance, although some equipment can produce audible signals and the engineer may need to move items or lift removable covers. If evidence points to a concealed defect, limited opening-up may be recommended to confirm the repair location. The decision should be based on the findings rather than on a general assumption that walls or floors need to be removed.
Detection and repair are separate stages, even when they take place during the same visit. Once the likely source has been identified, the engineer can explain whether the next step is a local repair, replacement of a component, access through an existing panel or more extensive investigation. Where a repair cannot sensibly be completed while the premises remain in normal use, it may be possible to plan the work around the building’s operational requirements. The extent of any closure, isolation or opening-up should be agreed before repair work begins.
Occupied premises need clear records. A professional report should distinguish between observed damage, test results, the suspected source and any limitations on the investigation. Photographs, marked-up plans or notes about isolated services can help a facilities manager, landlord, insurer or repair contractor understand what was found. This is particularly useful where the visible damp patch is some distance from the actual leak.
After the source has been dealt with, affected areas may still need drying, cleaning or monitoring. A completed repair does not automatically mean that plaster, flooring, insulation, decoration or stored materials are ready for normal use. The responsible person should confirm that access routes are safe, temporary protection has been removed and isolated services have been tested before the area is returned to staff or customers.
Overall, the detection phase is usually manageable in an occupied commercial building when access, safety controls and service isolation are arranged in advance. The most disruptive element is often not locating the leak but deciding how to expose, repair and dry the affected area without creating a greater interruption to the premises.