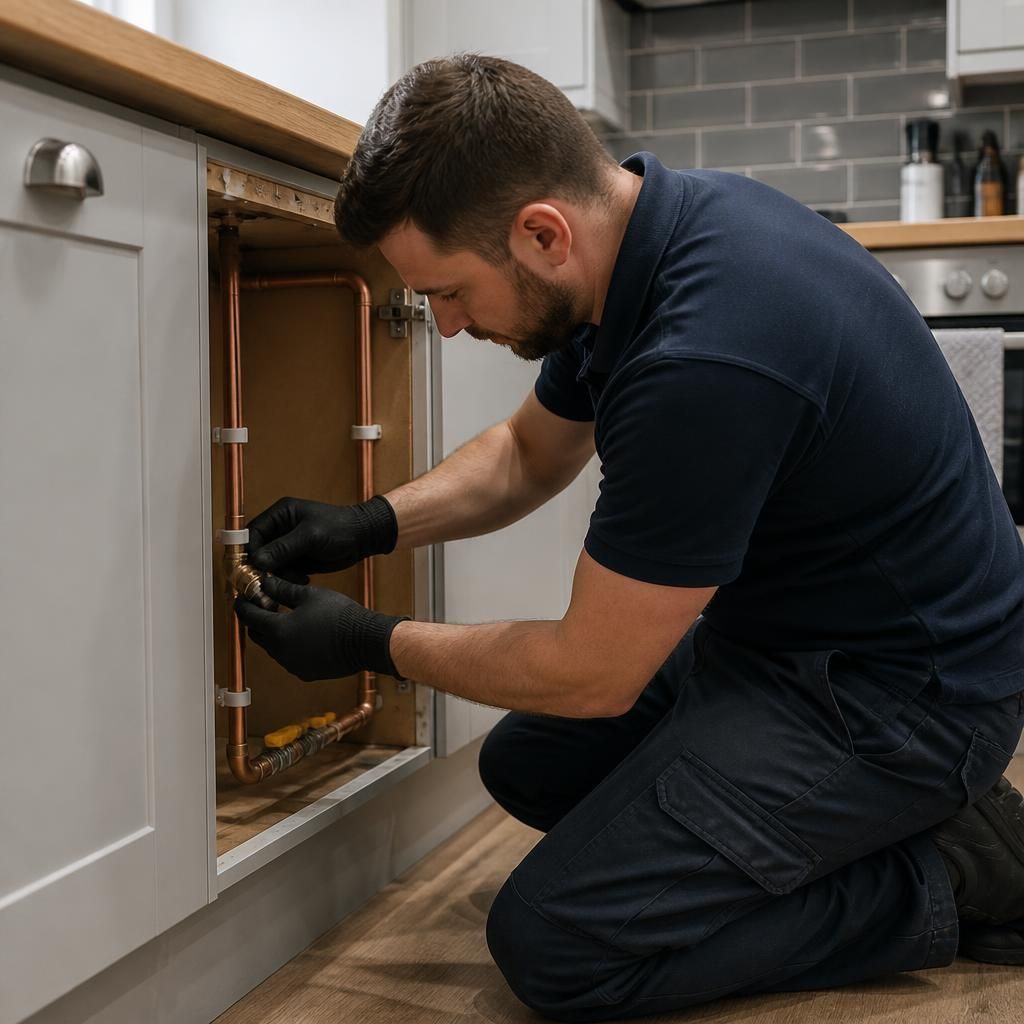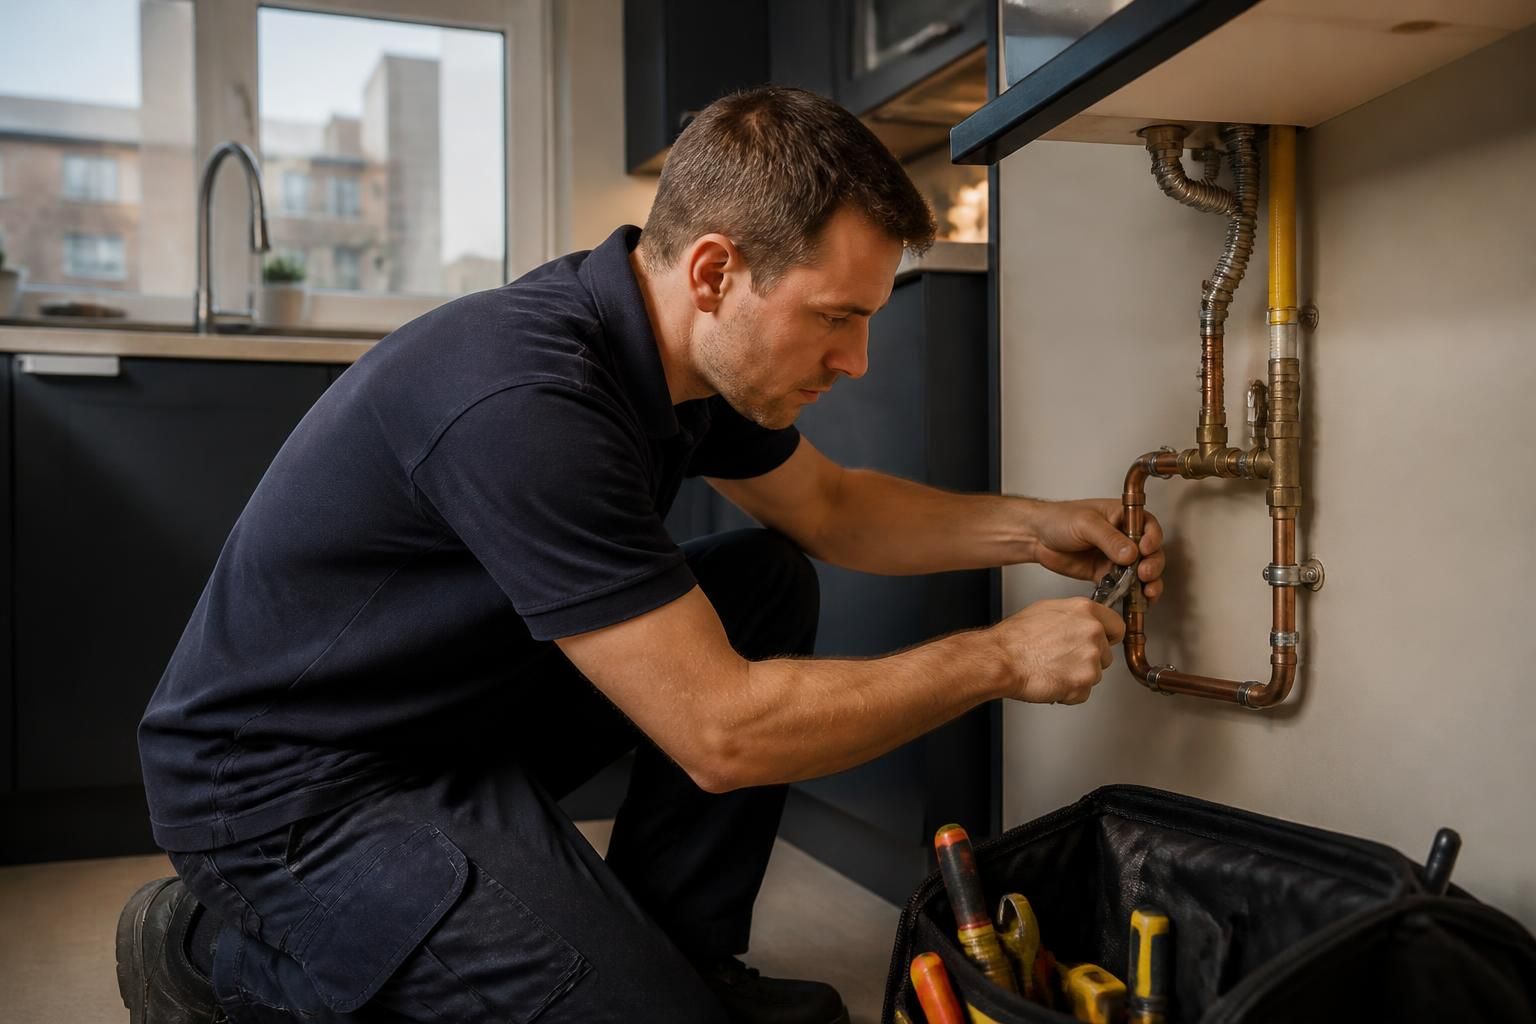
The feasibility of installing a gas line in a flat depends mainly on the building’s existing gas infrastructure, the proposed appliance, the route of the pipework and the conditions of the lease. Work within an individual flat is generally more straightforward when a suitable supply and safe route already exist, but new or altered pipework can involve shared risers, communal spaces, external walls or other parts of the building outside the resident’s control.
What needs to be assessed before installation?
- Gas supply capacity: The installer must check whether the existing meter, gas pipework and supply can support the appliance. A larger boiler, cooker or other gas appliance may require different pipe sizing or alterations to the supply.
- Pipework route: The route should be as direct and practical as possible, while remaining accessible for inspection and maintenance. Pipework passing through floors, walls, cupboards or service risers must be installed and protected appropriately.
- Shared building systems: Flats may be served by communal risers, shared meter cupboards or service ducts. Any connection to these systems needs careful coordination so that the work does not affect other residents or compromise access to communal services.
- Appliance ventilation and flueing: A gas appliance needs the correct ventilation and, where applicable, a compliant flue route. Flues can be particularly sensitive in flats because they may pass through an external wall, roof space or a shared elevation.
- Fire protection: Where pipework passes through fire-resisting walls or floors, the opening must be sealed using suitable fire-stopping measures. This helps preserve the building’s compartmentation and should not be treated as a cosmetic finishing detail.
Lease and building requirements
Lease terms can restrict alterations to gas services, external walls, communal cupboards and structural parts of a building. A managing agent or freeholder may require method statements, drawings, proof of insurance, risk assessments or details of the engineer carrying out the work. A landlord may also need to approve an installation in a rented flat, while a tenant should check their responsibilities before arranging alterations.
Building management may specify when access is permitted, how communal areas are protected, how waste is removed and how residents are notified if the gas supply needs to be isolated. These requirements are separate from the technical gas safety assessment, so satisfying one does not automatically satisfy the other.
Who can carry out the work?
Gas work in the UK must be undertaken by an engineer who is registered with Gas Safe and qualified for the particular type of installation. The engineer should assess the complete installation rather than treating the new pipe as an isolated component. This includes the appliance connection, ventilation, flue arrangements, meter position, gas tightness and the condition of connected pipework.
Checks after the pipe is installed
Before the appliance is used, the installation should be tested for gas tightness and checked for correct operating pressure and safe combustion. The engineer should also verify that the flue discharges correctly, ventilation is adequate and any joints or concealed sections are installed in accordance with the relevant requirements. If the work affects fire-rated construction or communal services, those elements should be checked and properly reinstated as part of the project.
Documentation is important in a flat because future owners, landlords, managing agents and engineers may need evidence of what was changed. Keep the installation details, appliance information, test results and any approval documents with the property records. If the work involves a new appliance or a significant alteration, the engineer can explain which certificates or notifications apply.
How the installation is normally planned
- An initial survey identifies the appliance requirements, existing supply, meter location, possible pipe routes and any communal interfaces.
- The lease, landlord requirements and building-management procedures are checked before materials or access arrangements are finalised.
- The proposed route and installation method are agreed, including ventilation, flueing, fire stopping and protection of occupied areas.
- The gas line is installed, connected and tested by a suitably qualified Gas Safe registered engineer.
- The completed work is commissioned, documented and handed over with guidance on operation and future maintenance.
For this reason, a flat should be surveyed before installation is priced or scheduled. Ideal Plumbing Services can assess the proposed gas line, identify building-related constraints and explain the practical approvals and safety checks relevant to residential properties in Birmingham and the wider West Midlands.