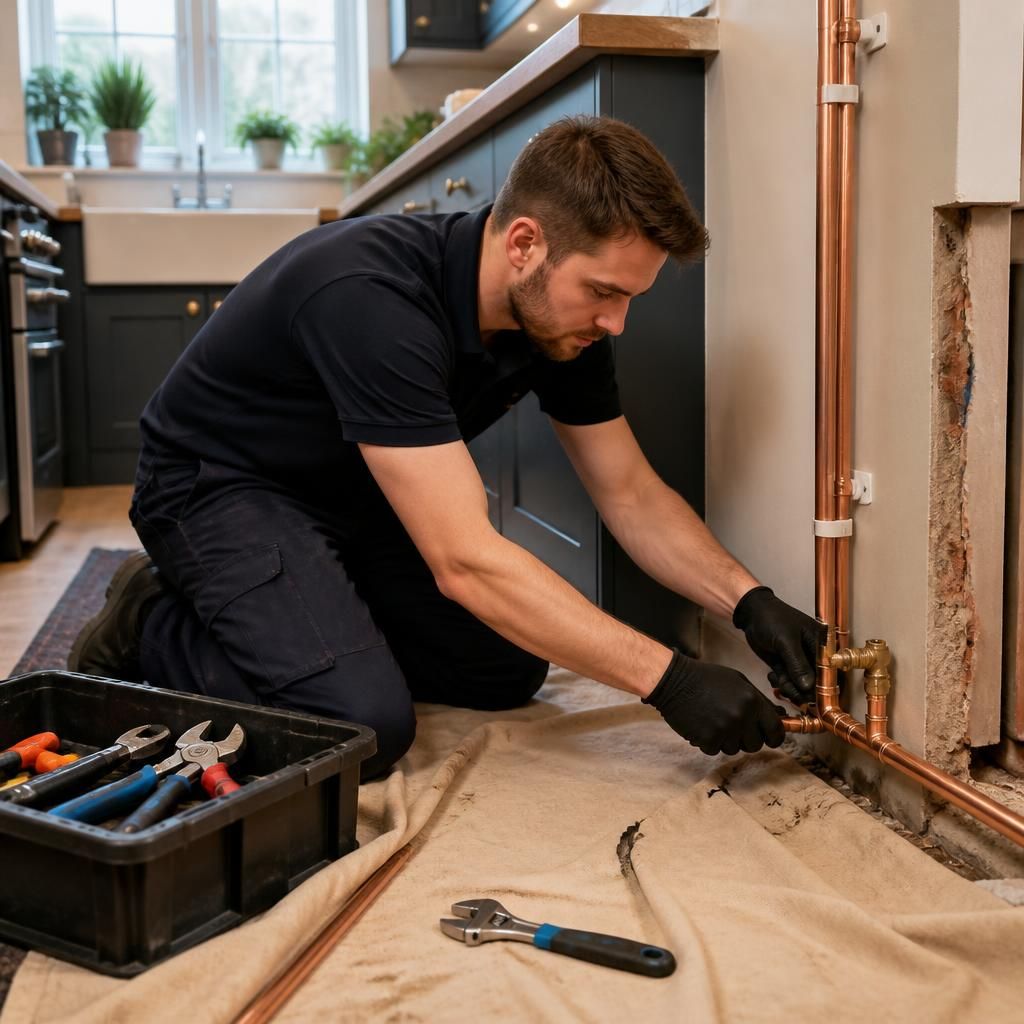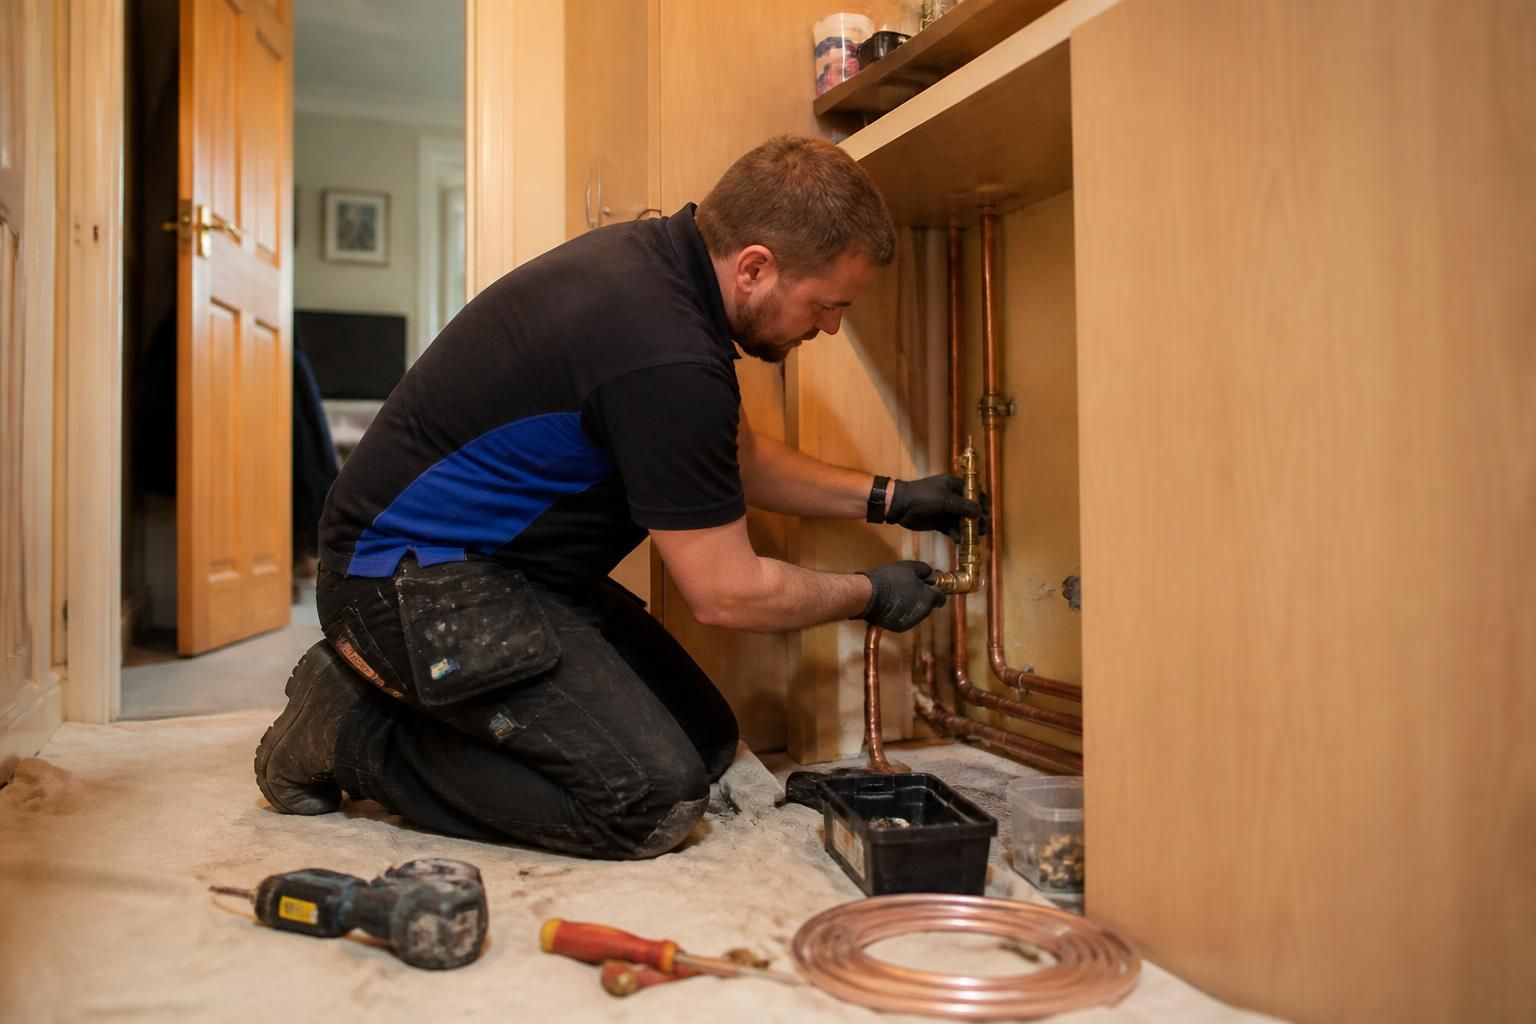
Gas line installation in a lived-in home is usually manageable, but the level of disruption depends on the pipe route, the building’s construction, access to the work areas and the finish required afterwards. Work may affect the kitchen, utility room, external wall or other rooms connected to the new gas supply, so residents should expect temporary changes to how those spaces are used while the installation is carried out.
The least disruptive installations are generally those where pipework can follow an accessible route, such as a service void, ceiling space, under-floor area or exposed section of wall. More involved work may be necessary where the pipe must pass through solid floors, masonry, boxed-in areas or fitted units. The installer should assess these constraints before work starts and explain which parts of the home will be inaccessible during each stage.
In an occupied property, disruption commonly comes from four areas:
- Access: Furniture, stored items, appliances or cupboard contents may need to be moved so the installer can reach the intended route and connection points.
- Noise and dust: Drilling, chasing, lifting floor coverings or removing sections of boxing can create intermittent noise and dust, particularly in properties with masonry walls or solid floors.
- Temporary loss of use: A kitchen appliance, boiler or other gas appliance may need to remain disconnected until the pipework has been tested and the work is complete.
- Reinstatement: Opened-up areas may require repairs to plaster, flooring, tiling, decoration or fitted cabinetry. The extent of this work should be agreed in advance, as plumbing installation and full decorative making-good are not always the same service.
Where possible, an installer can reduce inconvenience by planning the route around occupied rooms and avoiding unnecessary removal of finishes. This may involve using existing service routes, working in sections, scheduling the most disruptive tasks together or fitting protective coverings around the work area. These options depend on the property and must not compromise access to valves, inspection points or the requirements for safe installation.
Older homes can present additional challenges. Floors and walls may contain concealed services, unusual construction materials or previous alterations that are not shown on plans. A careful installer should identify likely hazards before drilling, cutting or lifting materials. If the proposed route changes during the work, the reason should be explained rather than taking an improvised route that could make future inspection or maintenance difficult.
Gas pipework also has to be installed with appropriate clearances and protection from damage. It should not be treated like an ordinary water pipe that can simply be placed wherever space is available. The route, supports, joints, penetrations and any areas concealed after installation need to meet the relevant safety requirements. This is one reason why a seemingly small alteration can involve more preparation than the visible pipework suggests.
Before the installation is covered or connected to an appliance, the engineer should carry out the required checks on the gas installation. These can include checking joints and connections, testing the pipework for leaks, confirming that appliances and controls are suitable, and verifying that combustion products can be safely discharged where relevant. The exact checks depend on the work undertaken and the appliances involved. Gas work in a domestic property should be completed and checked by a suitably qualified Gas Safe registered engineer.
Residents can help keep the project orderly by clearing access routes, removing fragile items from nearby surfaces, identifying concealed services or previous pipe routes, and discussing pets, children and any rooms that must remain usable. It is also sensible to confirm who is responsible for moving appliances, disconnecting electrical equipment, removing kitchen units and repairing finishes. Clear agreement at the outset helps prevent misunderstandings about the scope of the work.
For landlords, records of the installation, testing and any appliance work should be retained with the property’s gas safety documentation. Tenants should receive clear information about areas that cannot be used and any precautions that apply while the work is in progress. Homeowners should also ask how future access to isolation valves and inspection points will be maintained.
In summary, the disruption is normally determined less by the new gas appliance itself than by the route needed to connect it. An accessible route may involve limited interference with the home, while concealed pipework in a finished property can require more extensive opening-up and reinstatement. A proper survey, a written scope of work and safety checks before the system is returned to use are the best ways to keep the installation controlled and predictable.