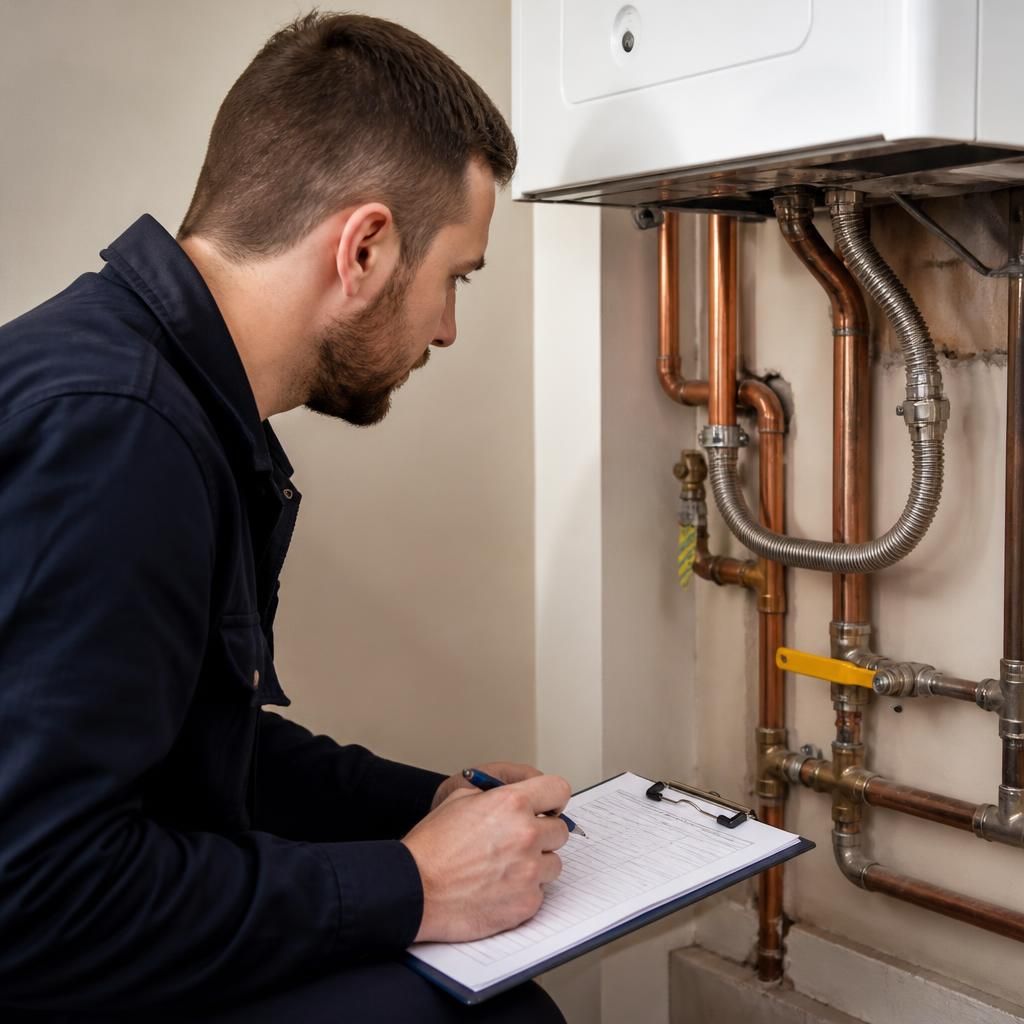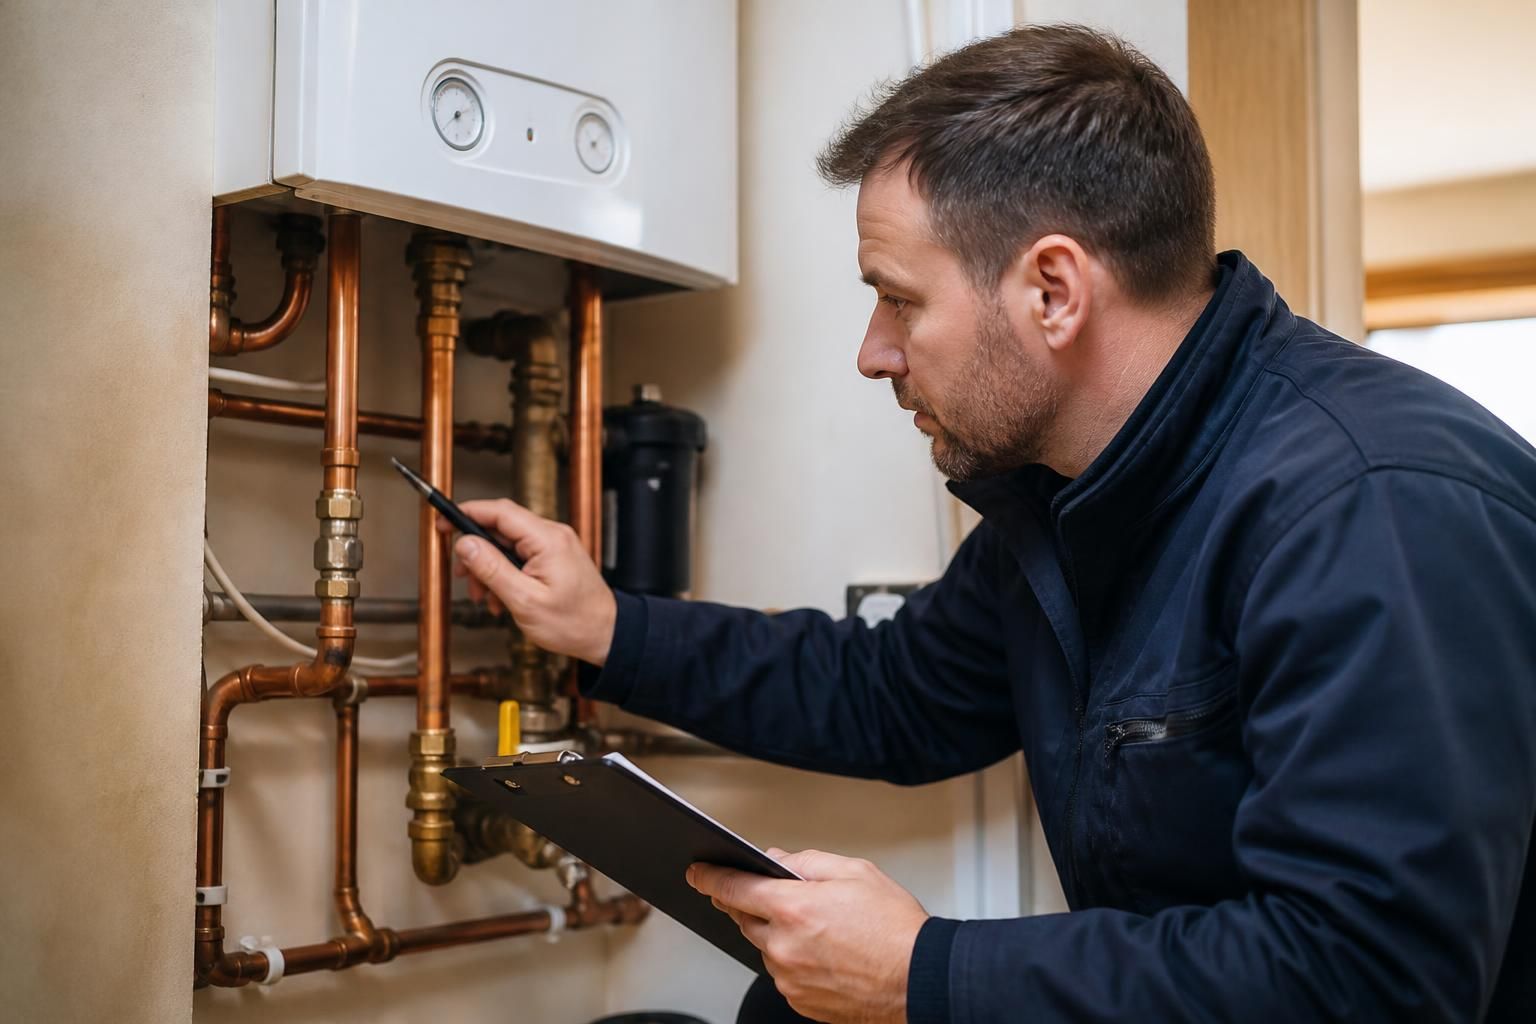
A proper gas pipe installation assessment determines whether the proposed system can supply the intended appliances safely, what work is required, and which checks or approvals apply before installation starts. It should produce a clear plan rather than relying on a visual estimate or a standard pipe size.
The assessment usually considers the following points:
- Gas demand: The engineer identifies every appliance the pipework must serve, including any appliance planned for a later date. The combined gas rate helps determine the required pipe diameter and whether the existing meter, regulator and incoming supply are suitable for the proposed load.
- Pressure and supply condition: The available gas pressure and the condition of accessible connection points are considered. If the supply appears inadequate, the installation may need a different design or further investigation before work is authorised.
- Pipework design: The proposed layout is reviewed for suitable joint positions, isolation points, pipe supports and protection from damage. The design should allow the pipework to be inspected, maintained and safely isolated when necessary.
- Materials and surroundings: The engineer selects materials appropriate for the location and considers exposure to moisture, heat, impact and corrosion. Where pipework passes through walls, floors, cupboards or other enclosed areas, the method of protection and access is assessed in advance.
- Appliance connections: Each appliance connection is checked against the appliance manufacturer's installation requirements. This includes the connection method, isolation arrangement and the relationship between the gas supply and the appliance's flue or combustion requirements.
Information about the property also matters. Previous alterations, extensions, converted rooms and older gas installations can affect the practical design. The engineer may need to establish where existing services are located and whether the proposed route could interfere with electrical wiring, structural elements or other building services. A landlord or homeowner should provide any available records of earlier gas work, appliance changes or known defects.
Safety and compliance are reviewed before a price is finalised. The installation must be planned in accordance with applicable gas safety requirements, building requirements and the appliance instructions. Gas work in the UK must be carried out by an appropriately qualified Gas Safe registered engineer. Where the work affects other parts of the property, the assessment should also identify whether additional building control arrangements, permissions or certificates may be relevant.
The written scope should explain what is included. A useful assessment records the proposed pipework, connection points, access requirements, materials, appliance work, removal of redundant sections and any making-good that is or is not included. It should also identify assumptions, such as whether cupboards must be emptied or whether floors, panels or finishes need to be opened to complete the work safely.
Potential problems should be resolved before installation begins. These may include an unsuitable supply, inaccessible connection points, undocumented alterations, damaged existing pipework, insufficient space for safe routing or a requirement to modify related appliance arrangements. If the original proposal is not suitable, the engineer should explain the reason and set out the alternative rather than proceeding with an unsafe compromise.
Before work starts, the customer should understand the planned design, the extent of access required, the appliances involved and any conditions attached to the quotation. Once installed, the pipework will require appropriate testing and commissioning, but those checks do not replace the initial assessment: they confirm that the completed installation performs safely in accordance with the agreed design.