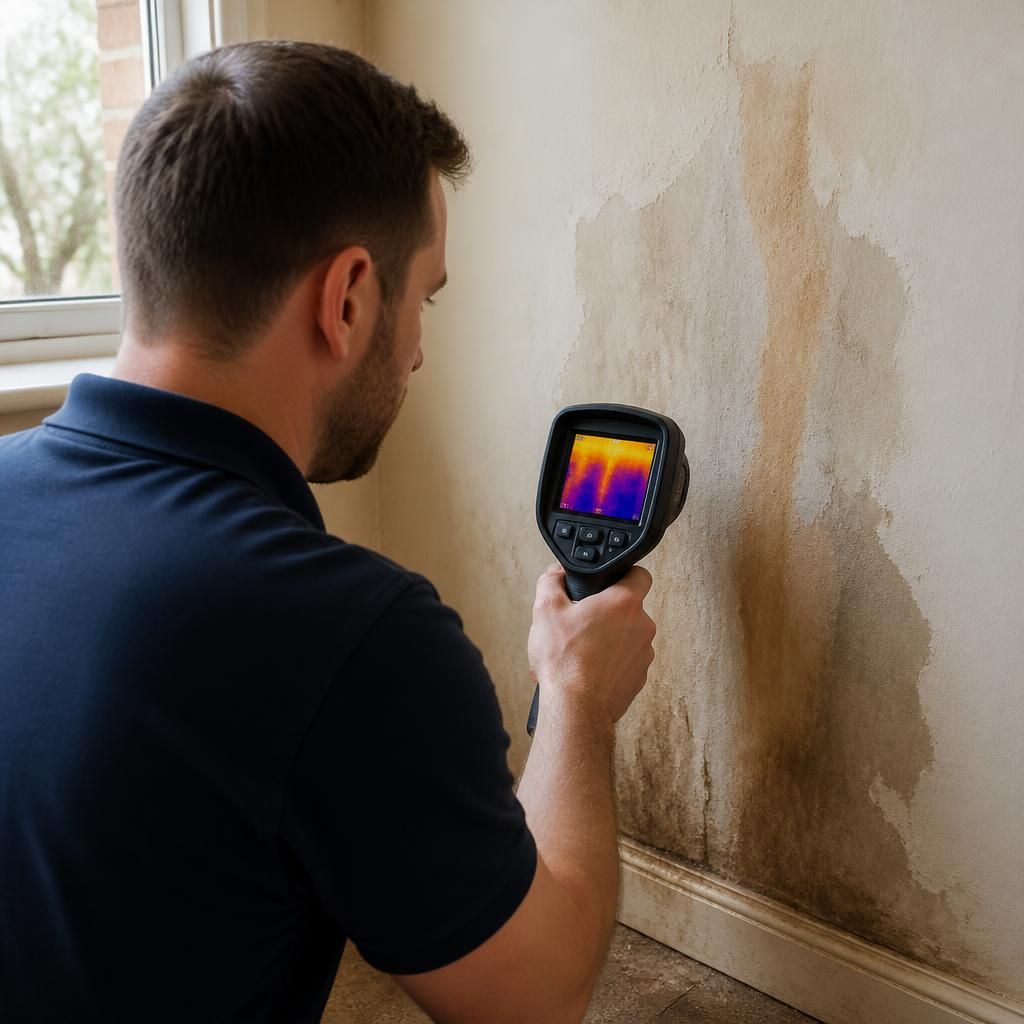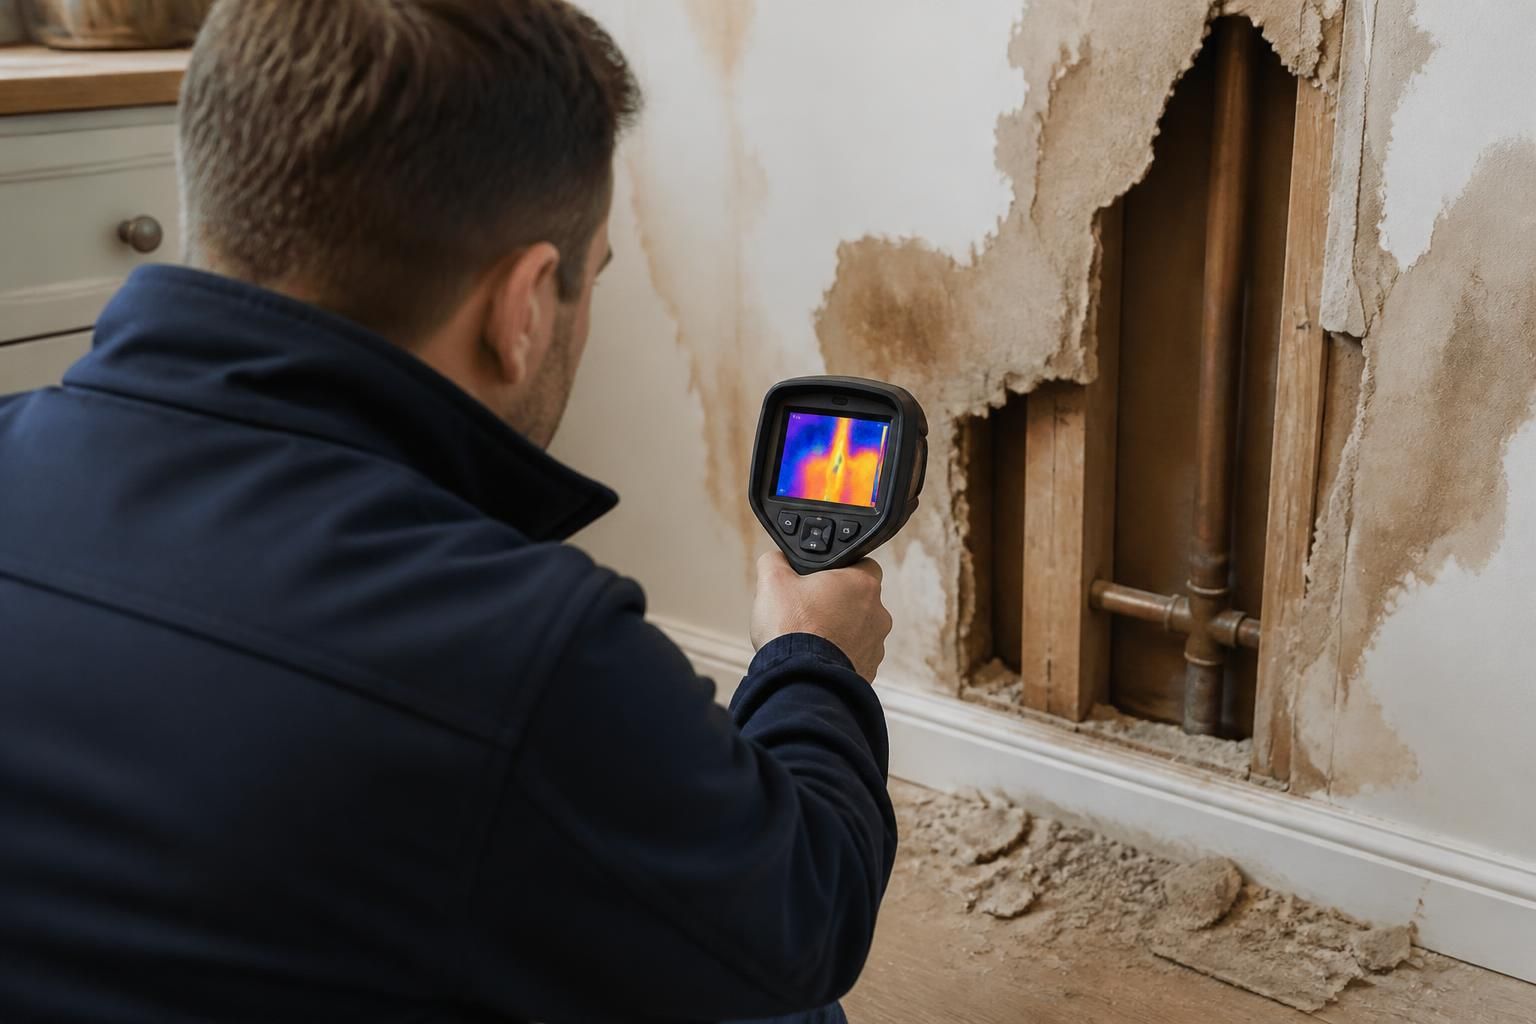
Professional emergency leak detection presents a low risk of damage when the inspection is planned around the building’s construction and the likely source of the leak. The main purpose is to identify the affected pipework or fitting before unnecessary sections of wall, ceiling or flooring are disturbed.
The amount of access required depends on several factors, including the type of pipework, its position, the surface covering it, and whether the leak is still active. A supply pipe beneath a solid floor may require a different approach from a leaking radiator connection inside a partition wall. The visible damp area is not always directly above the source, because water can travel along joists, plasterboard, insulation or concrete before appearing at the surface.
During an inspection, the plumber should first establish the symptoms and inspect accessible fittings, valves, pipe connections and appliances. Water may be isolated where appropriate to limit further spread while the source is investigated. This helps distinguish an active leak from residual moisture left by an earlier incident and reduces the chance of unnecessary opening-up work.
- Walls: access is often considered at removable panels, around service points or in areas where the finish can be repaired more easily. Plaster, paint and wall coverings may still need attention if the leak has saturated them.
- Floors: lifting a small number of boards, removing part of a floor covering or opening a carefully selected section may be considered where pipework runs beneath the surface. Tiles and bonded coverings can be more difficult to remove without breakage.
- Ceilings: a ceiling below a bathroom or upper-floor pipe run may show staining before the leak source is visible. Inspection access should be positioned to reveal the pipework while limiting the area affected.
Finding the leak and repairing the resulting opening are separate stages. Detection aims to identify the source with the least disruption possible; repair may require access to the failed joint, pipe or fitting. Once the repair is complete, the area may need drying, plastering, decorating, tiling or flooring work. The appropriate reinstatement depends on the materials and the extent of moisture damage, so it should not be assumed that a dry surface is ready for immediate decoration.
A careful plumber should explain the proposed access point before creating it, describe why it is needed and keep the opening as limited and practical as the investigation allows. You can also help reduce disruption by clearing cupboards or furniture near the suspected area, identifying stop taps and providing details of when staining, dampness or pressure changes were first noticed.
There are situations where avoiding all surface disturbance is not realistic. A leak may be concealed behind fixed finishes, beneath a solid floor or within a difficult-to-access void. In these cases, refusing all access can prolong water damage and increase the eventual repair required. A controlled opening made after the likely route has been assessed is usually preferable to removing large areas without a clear diagnostic reason.
If you notice active water, spreading staining, bubbling paint, swollen flooring or a ceiling that is becoming soft, limit water use where safe and arrange a qualified plumbing assessment. Prompt investigation can help prevent a minor pipe or fitting failure from developing into wider damage to plaster, flooring, insulation or structural timber.