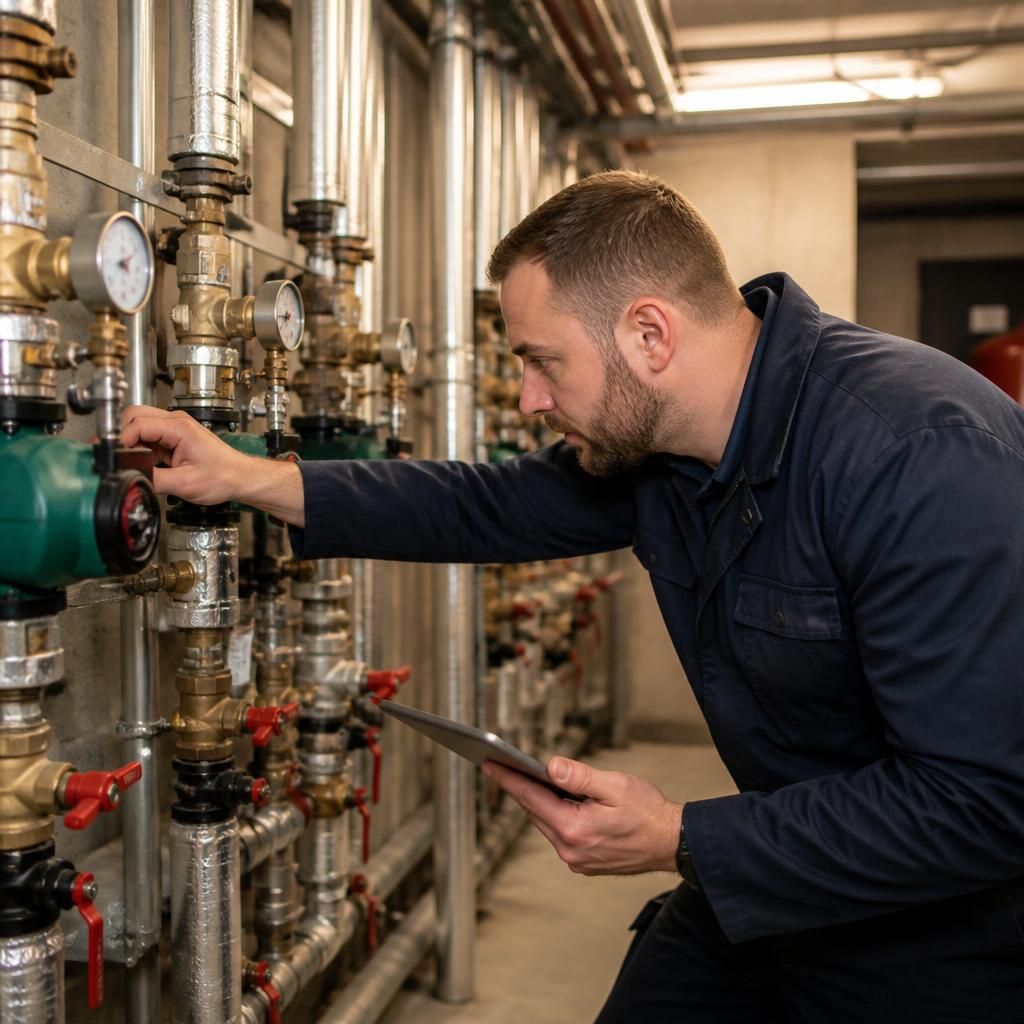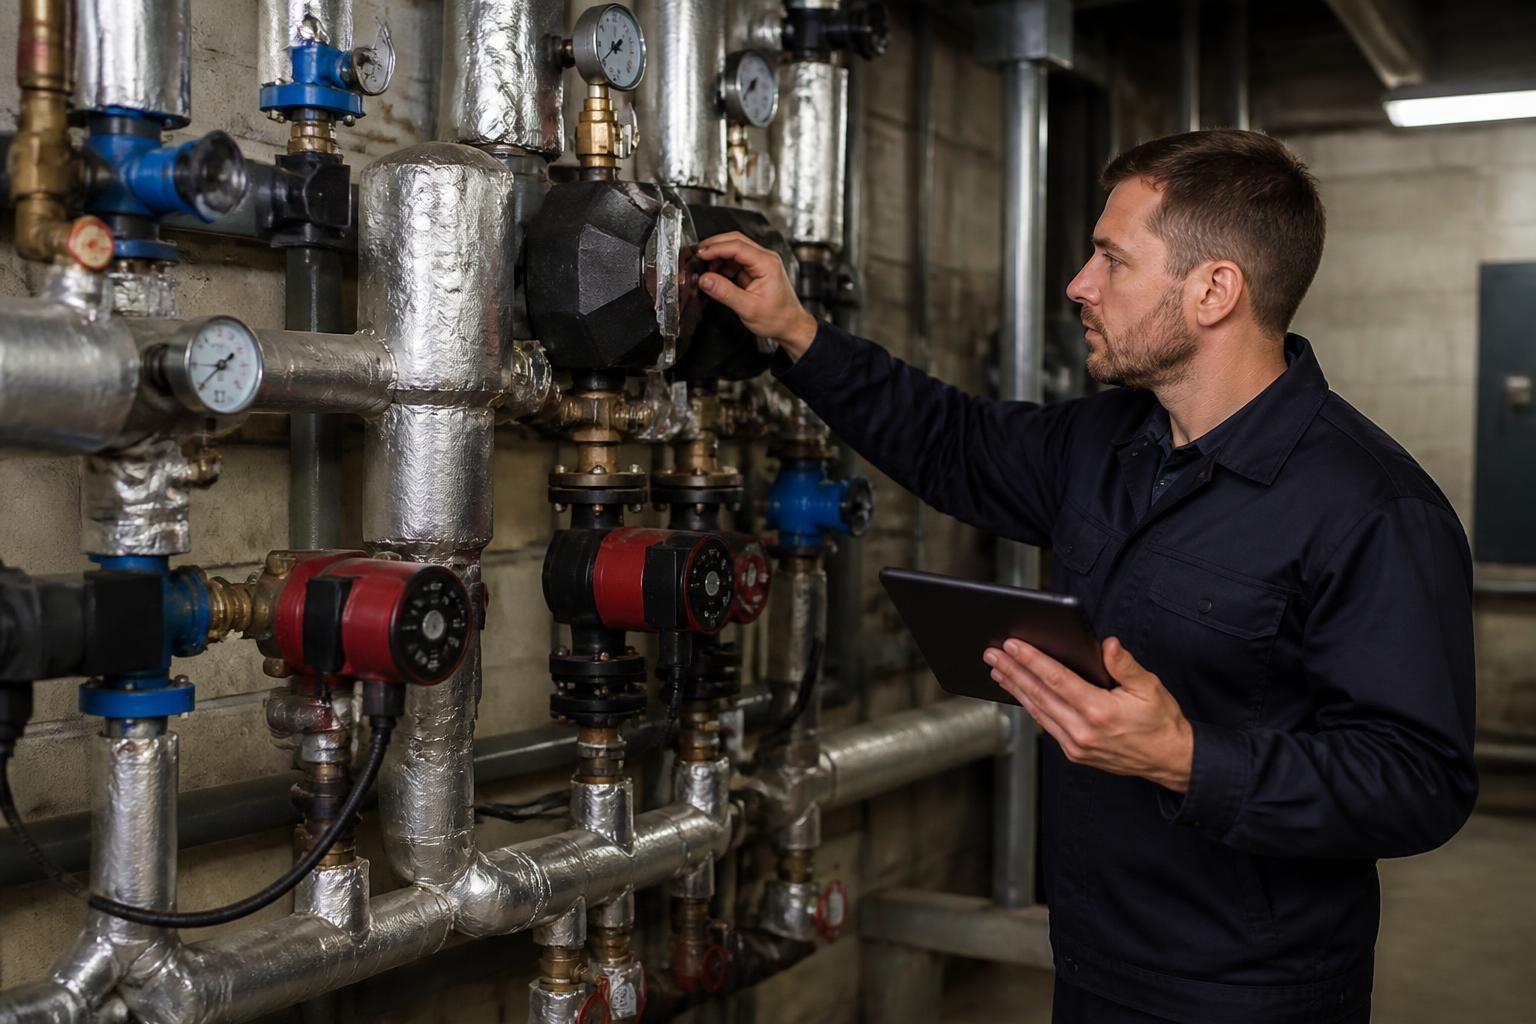
Arrange access that allows the plumber to inspect the complete drainage, water and heating installation safely, not just the area where a fault has been reported. This normally means providing a suitable site contact, identifying restricted or concealed areas, confirming any safety requirements, and agreeing in advance whether inspection panels, ceiling tiles or other non-destructive coverings may be removed.
Nominate a responsible site contact. Choose someone who understands the building’s layout and can make practical decisions during the inspection. They should be able to identify the affected areas, explain any recent changes or recurring problems, and contact the relevant landlord, facilities manager or building owner if approval is needed. If several occupiers share the premises, arrange access to each relevant unit rather than relying on observations from a communal area.
Identify concealed and restricted sections. Before the visit, note where pipework, valves, tanks, pumps, boilers, cylinders and drainage runs are hidden behind removable panels, suspended ceilings, raised floors or fitted units. Check that these access points are not blocked by stock, furniture or stored materials. Where an access panel has been painted, sealed or fixed in place, say so beforehand; opening it may require separate authorisation or a repair after inspection.
Access should also include the points needed to trace a system rather than only its visible end fixtures. For example, a plumber may need to follow a cold-water supply from its entry point to a local branch, compare pipework between floors, or inspect where an internal drain connects to the building’s main drainage system. Clear routes between these locations make it easier to distinguish a local defect from a wider installation issue.
Confirm site safety arrangements. Send relevant information about induction requirements, permits, asbestos management, confined spaces, working at height, electrical hazards or areas requiring specialist supervision. Do not ask a plumber to enter a plant area, roof void, cellar or service duct if the site rules require a separate risk assessment, permit or trained escort. The inspection should be planned around the building’s existing safety controls, not treated as a reason to bypass them.
Check whether systems need to remain operational. Tell the inspector about activities that depend on the plumbing or heating installation, such as food preparation, washroom provision, hot-water production or temperature-sensitive storage. If isolating a supply, operating a valve or testing equipment could affect occupants or processes, agree the procedure with the responsible person first. Ensure that any authorised isolation points are identifiable and that the person who can approve isolation is available when required.
Provide useful background information. Alongside plans and maintenance records, gather details of:
- the location and symptoms of the reported issue;
- when the problem was first noticed and whether it is continuous or intermittent;
- recent alterations, refurbishments or changes in building use;
- previous repairs, replacements or investigations;
- areas that have suffered dampness, staining, odours, low pressure or temperature problems; and
- any equipment or rooms that must not be operated without approval.
Photographs can help show where staining, corrosion or damaged finishes were visible before the inspection. They do not replace physical access, but they provide useful context if the symptom has changed by the time the plumber attends.
Agree the inspection’s limits. A standard inspection may involve visual checks, listening for running water, tracing accessible pipework, checking components and carrying out suitable tests. It does not automatically authorise destructive opening-up, lifting fixed flooring, dismantling plant or entering another occupier’s premises. Establish which areas and actions are approved, and decide who will authorise additional investigative work if the source cannot be reached through existing access points.
Finally, make the route through the premises clear and keep the relevant rooms reasonably free from obstructions. This reduces the risk of missed sections and helps the plumber record findings accurately. Once access has been arranged, ask for the inspection findings to distinguish confirmed defects from suspected causes, identify any areas that could not be examined, and set out any further access or investigation needed.