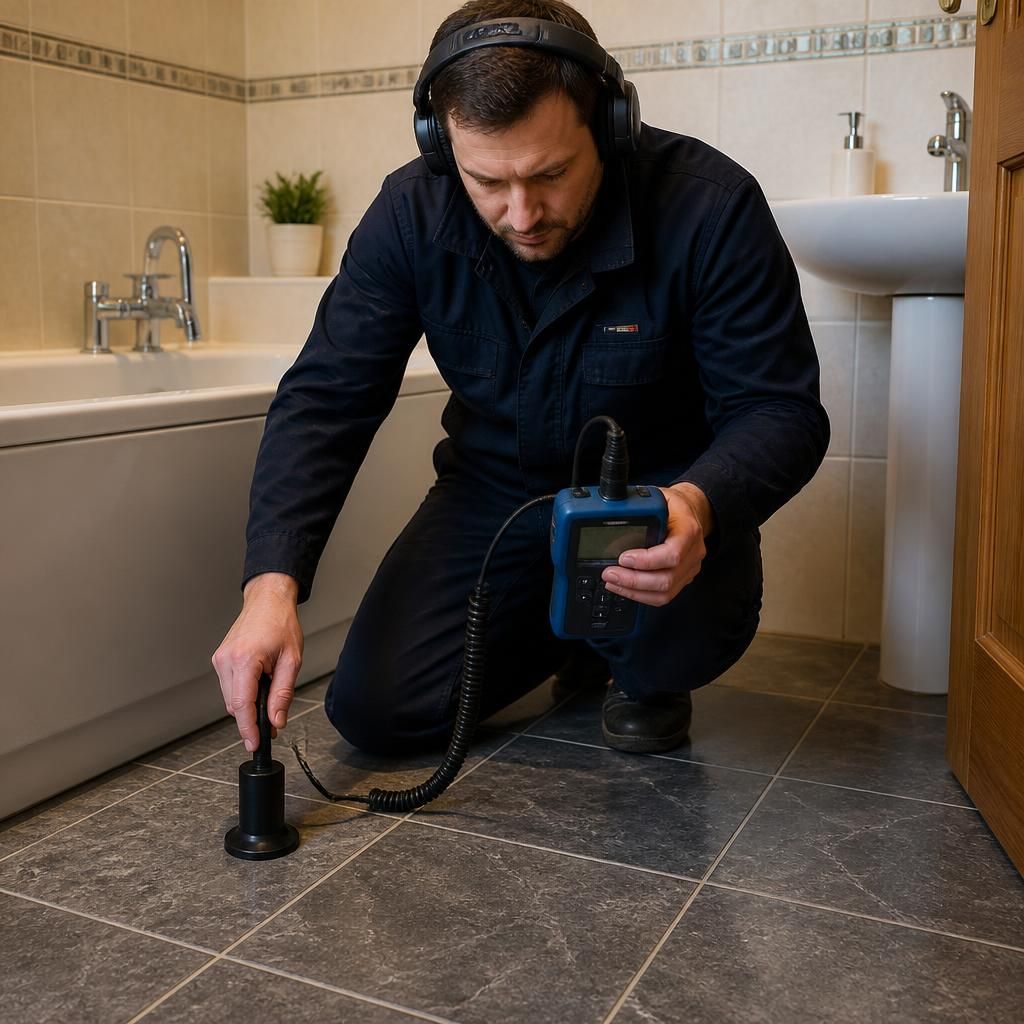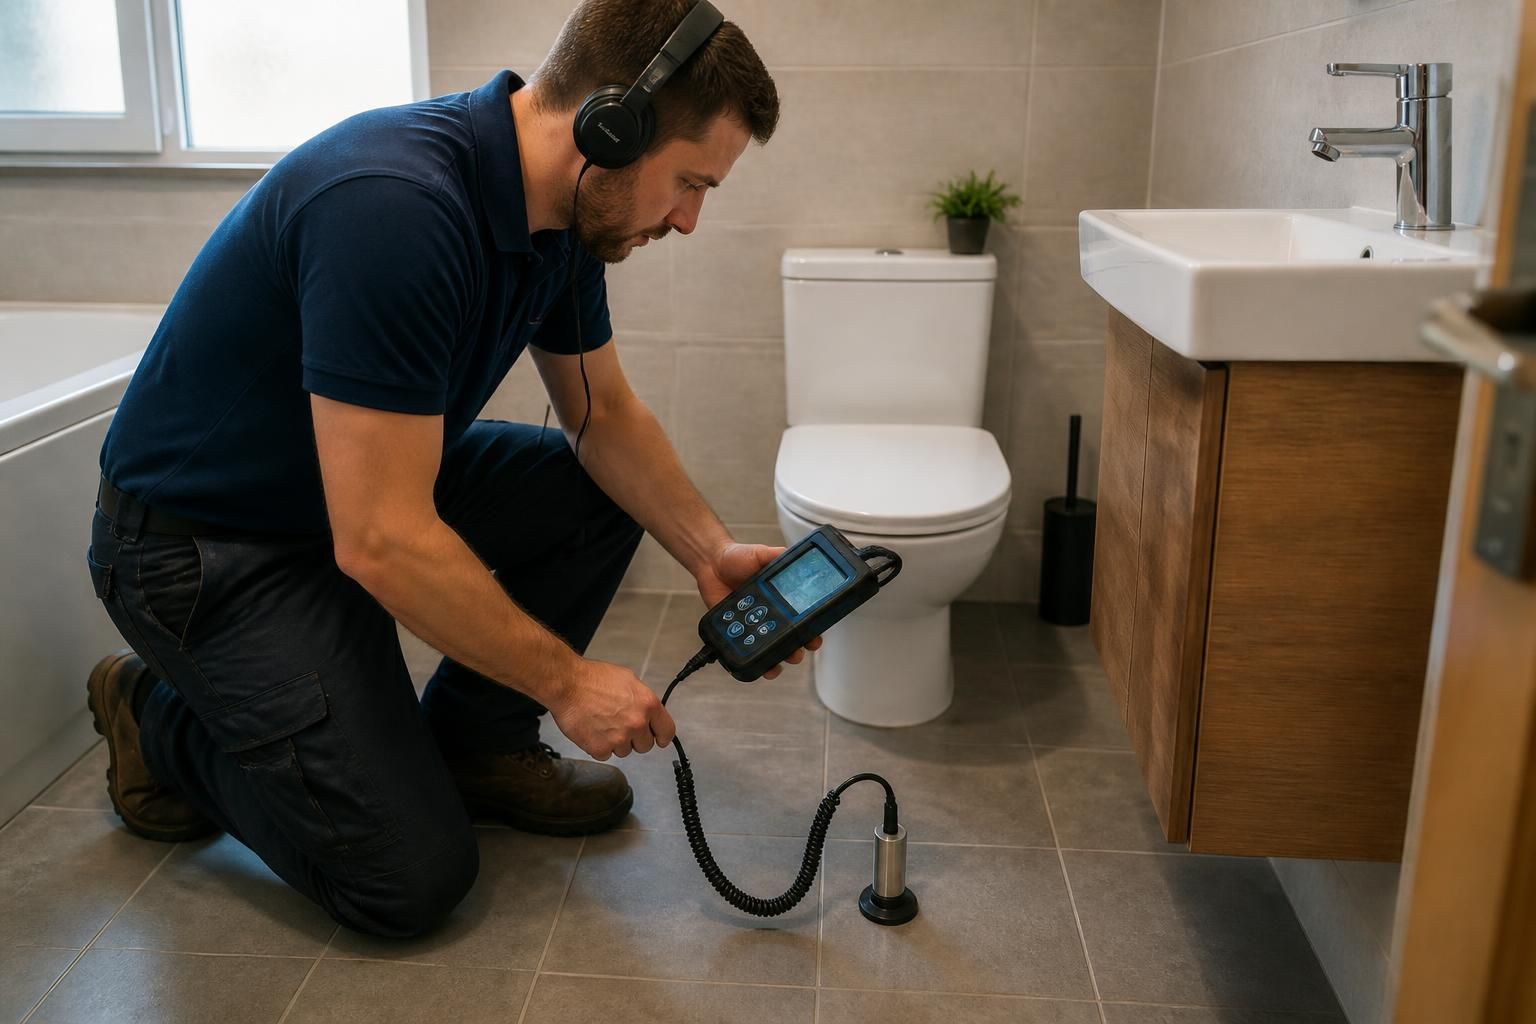
Leak detection does not automatically require walls or floors to be opened. The need for physical access depends on the leak’s location, the pipework involved, the construction of the property and whether the pipe can be reached through an existing access point.
Before any opening is considered, a plumber will normally assess the visible symptoms and gather information about the plumbing system. This can include checking stop taps, exposed pipework, fittings, appliances, water pressure and areas showing dampness or staining. The pattern of moisture is useful, but it does not always identify the exact source because water can travel along joists, beneath flooring or inside wall cavities.
Specialist testing can then help narrow down the location. Different techniques are suitable for different types of leak:
- Acoustic testing can detect the sound of pressurised water escaping from a pipe, including pipework beneath floors or behind finishes.
- Thermal imaging can show temperature differences caused by hot-water pipe leaks or moisture movement, although the images need to be interpreted alongside other evidence.
- Moisture measurement helps identify the extent and direction of dampness in plaster, flooring and other materials.
- Tracer methods may help follow the route of concealed pipework or identify a suspected escape where other tests are inconclusive.
- Pressure testing can establish whether a sealed section of the plumbing system is losing water, helping distinguish a supply-pipe problem from a leak at an appliance or fitting.
Existing access points may be sufficient in some properties. These can include an inspection hatch, removable bath panel, kitchen unit void, loft space, service duct or exposed section of pipework. Flooring may also be accessed by lifting a suitable floorboard rather than cutting through a finished surface, depending on how the property has been built.
A small opening may become necessary when testing has narrowed the leak to a concealed section and the pipe cannot be reached through an existing route. This is more likely where pipework is embedded in a solid wall, beneath screed, under tiled flooring or within a boxed-in service area. The opening should be positioned using the test results so that unnecessary areas are not disturbed.
The type of pipe and the nature of the repair also affect the amount of access required. A leaking joint or fitting may be reachable through a relatively small opening, whereas a damaged length of pipe could require more room to remove and replace it safely. If the leak is under a floor, the plumber may need to consider joists, insulation, underfloor heating, electrical services and the floor’s finish before choosing an access point.
In some cases, it is not advisable to open the structure immediately. Damp materials can conceal the original route of the water, and opening a visibly damaged area may expose the consequence rather than the cause. Locating the source first helps reduce avoidable damage and prevents repairs being carried out in the wrong position.
Where access is required, the plumbing work and the making-good work may be separate stages. The plumber’s role is to expose enough of the pipe to diagnose and repair it safely. Replacing plaster, repainting, retiling, renewing flooring or repairing decorative finishes may require a separate arrangement, particularly where specialist materials or matching finishes are involved.
If you notice damp patches, a musty smell, unexplained mould, lifting flooring or a change in water pressure, avoid removing walls or floors yourself before the leak has been assessed. Do not conceal the affected area with fresh paint or sealant either, as this can make the source harder to trace. Instead, record where the symptoms appear, check whether they change when taps or appliances are used, and provide access to relevant cupboards, hatches and panels.
For homeowners, landlords and tenants in Birmingham and the West Midlands, the practical aim of professional leak detection is to identify the source accurately and limit structural disturbance to what is necessary for inspection and repair. Whether any wall or floor needs to be opened can only be confirmed after the property, pipework and test results have been assessed.