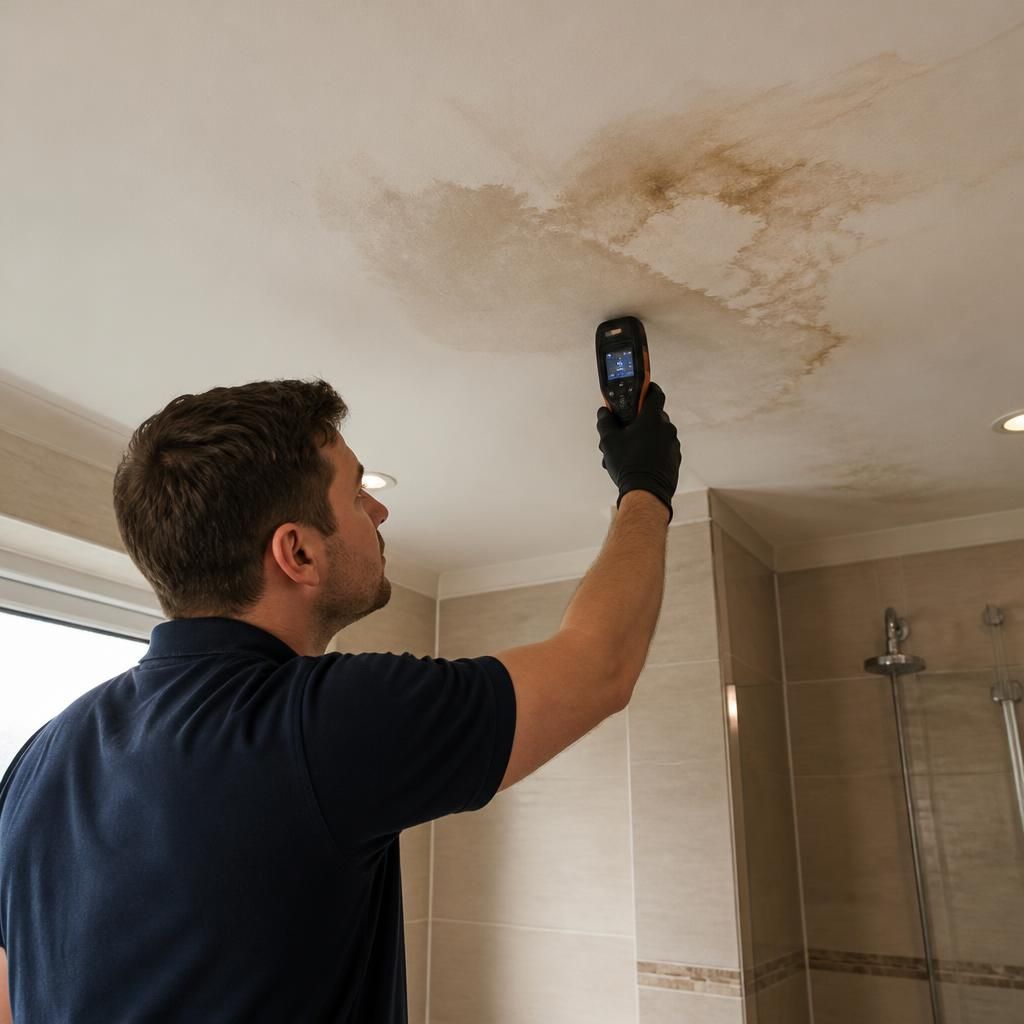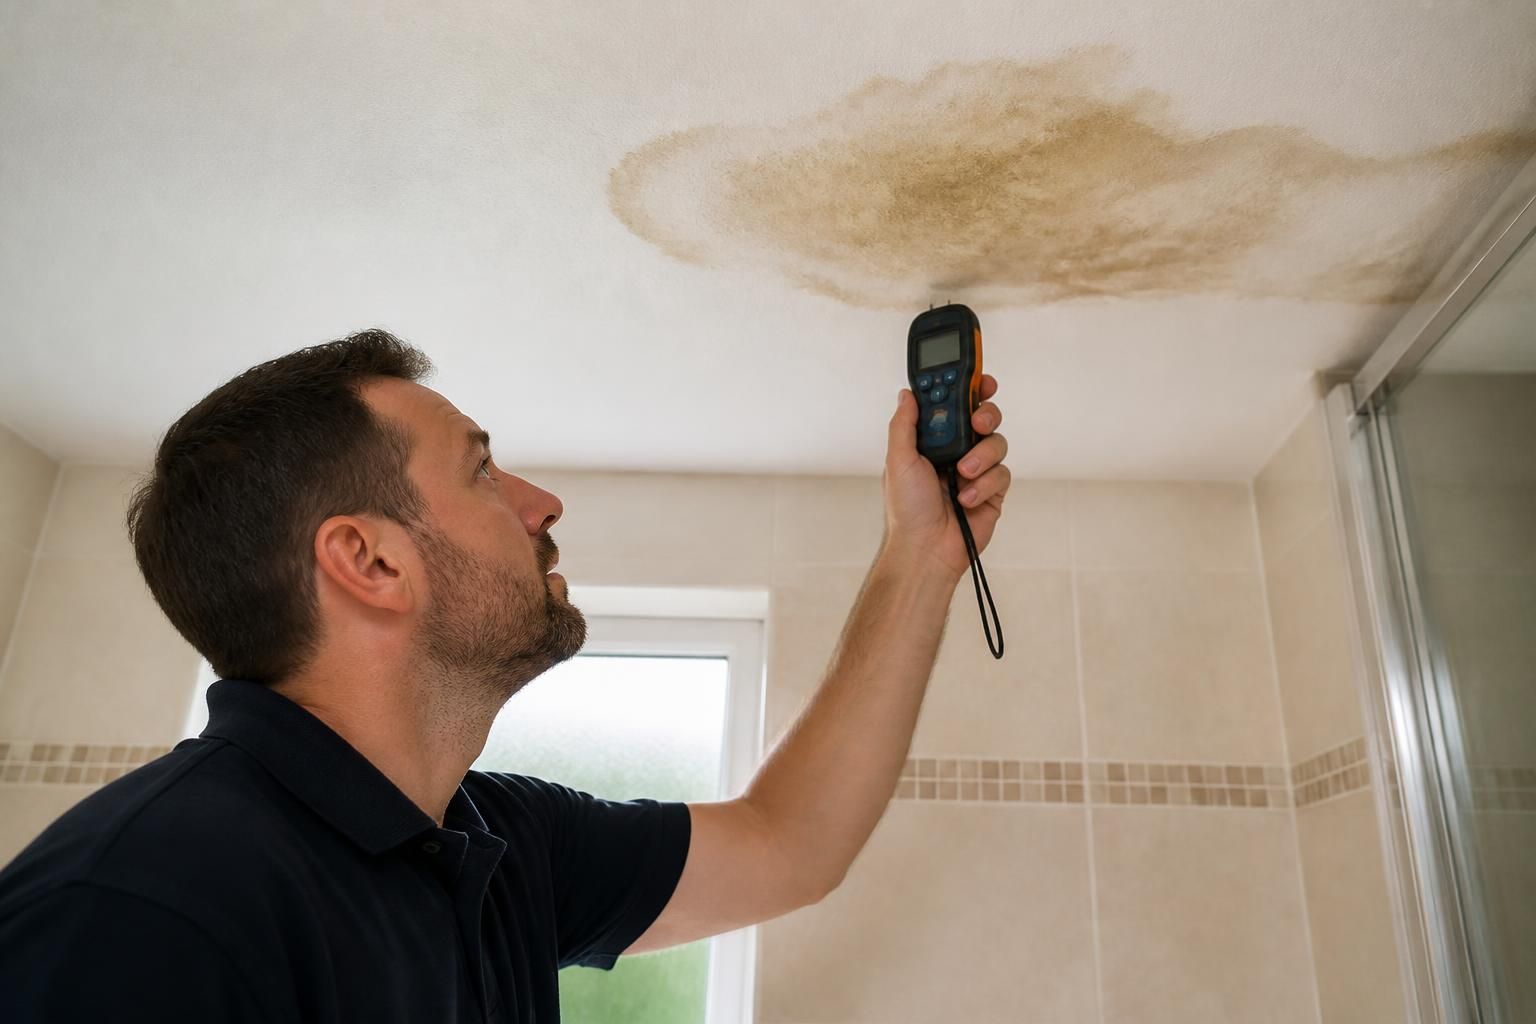
The access needed to investigate a bathroom ceiling leak depends on where the water is travelling and whether the source is located in the room above, within the floor or behind the affected ceiling. In many cases, an investigator can narrow down the likely source without removing large areas, but targeted access may be needed to confirm the fault and plan a safe repair.
Access from the bathroom above is often the most useful where the leak is below a bath, shower, basin or toilet. This may involve checking around the sanitaryware, lifting a small section of flooring or opening an existing access panel. A bath panel can provide useful visibility of waste connections, traps, supply pipes and the underside of the bath without disturbing the ceiling below.
Where a shower is suspected, access may be needed around the shower tray, enclosure, wall junctions or tiled area. The investigation may consider failed sealant, damaged grout, a faulty waste connection or water escaping behind the enclosure. Removing fittings or finishes is not automatically necessary; the extent of access should be based on the suspected route of the water and the construction of the bathroom.
Access through the ceiling below may be considered when the room above cannot be reached, when the leak is concealed between floors or when the ceiling itself must be examined. A small inspection opening can allow the condition of joists, insulation, pipework and the underside of the floor to be assessed. Plasterboard, lath and plaster, boxed-in services and decorative finishes all affect how this access is created and reinstated.
Existing openings are checked first wherever possible. These might include a removable bath panel, a service hatch, a light fitting opening or an area where previous work has already exposed pipework. Using an existing route can reduce unnecessary disturbance, although electrical fittings must be treated cautiously and should not be removed or handled as part of a plumbing investigation unless it is safe to do so.
Several factors determine whether further access is justified:
- The suspected leak source: a visible waste connection may need little additional access, while a pipe concealed beneath a solid floor may require a more targeted inspection route.
- The building construction: timber floors, concrete floors, suspended ceilings and boxed-in services each present different access limitations.
- The location and pattern of staining: water can travel along joists, pipework or ceiling materials, so the mark directly below may not be above the original fault.
- The condition of the materials: saturated plasterboard, damaged flooring or softened timber may restrict safe movement and influence where an opening can be made.
- The likely repair: access required to identify a leak may be smaller than access needed to replace a pipe, waste, valve or seal.
Investigation and repair access should be treated as separate decisions. An opening made to identify the source may be enough for diagnosis but too small to remove the defective component. Conversely, widening an opening before the cause has been confirmed can create avoidable damage and still leave the wrong section exposed.
Before any intrusive work, the proposed access point should be explained, including whether it is through the ceiling, flooring, bath panel, boxing or another finish. It is also sensible to establish who is responsible for making good the opening afterwards, as replacing a section of plasterboard or redecorating may fall outside the plumbing investigation itself.
For a bathroom ceiling leak, the practical aim is controlled access: enough visibility to trace the water path and identify the source, while avoiding unnecessary removal of ceilings, tiles, flooring or sanitaryware. A qualified plumber can assess the available routes and distinguish between access required for diagnosis and access required for the permanent repair.